Photo: © BIG / Bjarke Ingels Group
The architecture firm Bjarke Ingels Group (BIG) is bringing a cultural destination to eastern Croatia. Currently under construction in Čepin, EVE Music Hall will open in early 2027 as BIG’s first completed project in Croatia and the firm’s first finished music venue. Developed in partnership with Marko Pipunić, the 10,000-square-meter complex will serve as a hub for concerts, conferences, exhibitions, festivals, and public gatherings in the heart of the Slavonian countryside.
Set within an agricultural landscape defined by fields and open sky, EVE Music Hall responds directly to its surroundings. The development centers on two distinct venues: a music hall for concerts and large-scale performances, and a congress hall for conferences, presentations, and exhibitions. A shared public foyer links the two structures while allowing each venue to operate independently. Together, the indoor spaces can accommodate nearly 4,000 visitors, while the surrounding festival grounds can host up to 25,000 people during outdoor events.
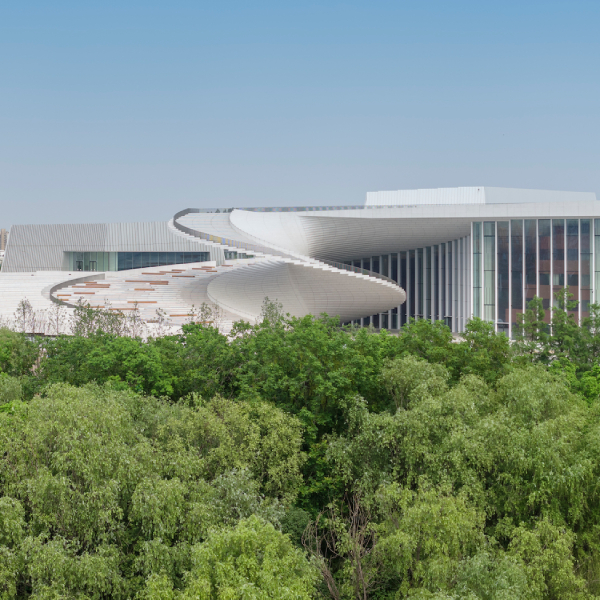
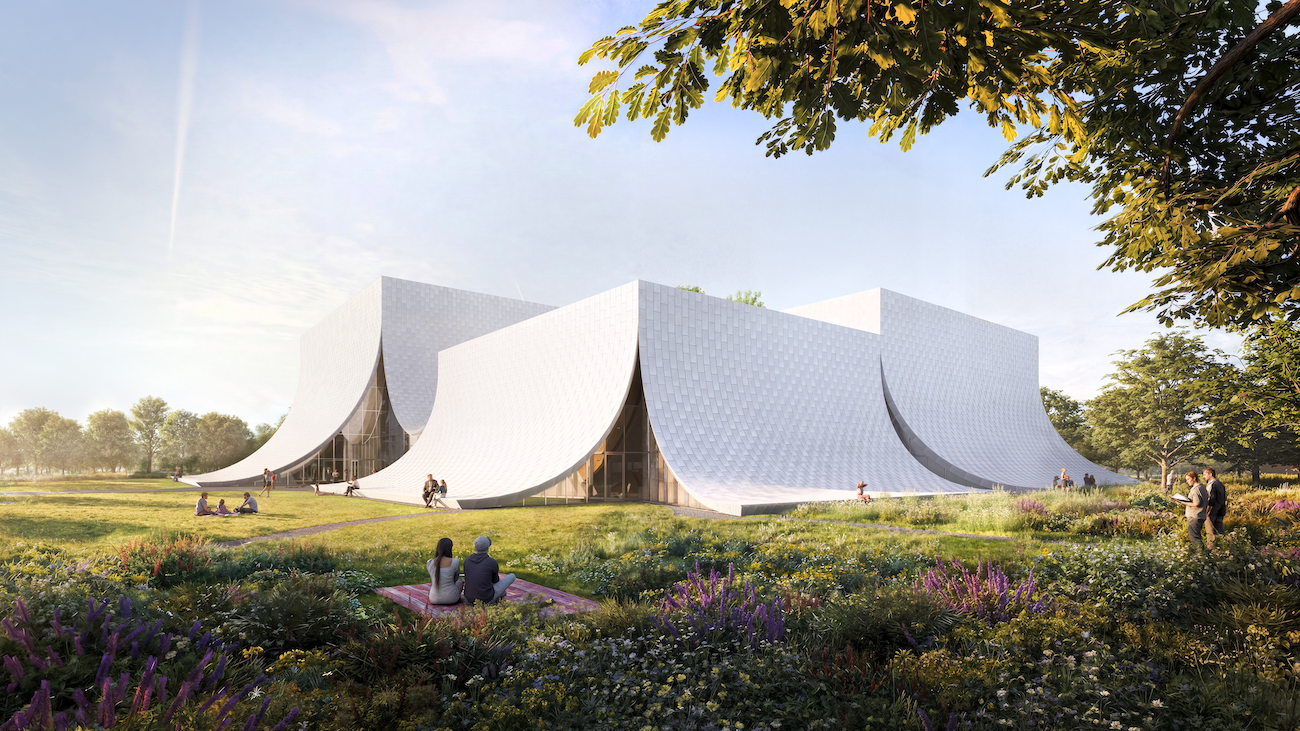
The building’s defining feature is its sculptural limestone facade. BIG wrapped the halls in folded sheets of locally quarried stone that descend toward the ground like draped curtains. The gesture recalls the opening of a theater curtain while connecting the architecture to the region’s material heritage.
The design team also drew inspiration from the agricultural patterns of Slavonia’s cultivated fields. Long folds echo the geometry of the surrounding farmland, translating the landscape into architectural form. Openings carved into the stone frame views across the countryside and guide visitors toward entrances. Reflective metal surfaces capture changing light, allowing the building to shift with the seasons.
The limestone planes extend to ground level, where they transform into benches and gathering spaces. This move softens the scale of the monumental structures and creates a more welcoming arrival experience.
Inside, the central foyer contrasts with the weight of the stone exterior. Curving timber beams form a tent-like canopy overhead, creating a warm gathering space between the two halls. The structure extends into integrated seating areas that encourage visitors to linger before and after events.
Mirrored walls reflect the timber roof throughout the foyer, amplifying daylight and visually expanding the interior. The effect creates the illusion of an endless wooden landscape beneath the soaring canopy.
Throughout the building, public spaces orient visitors toward the surrounding fields. Large openings frame views of the Slavonian countryside, while service areas remain tucked behind the venues. A publicly accessible rooftop terrace extends that connection to the landscape, offering panoramic views across the agricultural plains and festival grounds below.
As construction progresses toward its 2027 opening, EVE Music Hall demonstrates how architecture can emerge directly from its surroundings. Clad in local limestone and shaped by the rhythms of the Slavonian landscape, the project transforms an agricultural plain into a destination for music, performance, and public life.
BIG’s first completed project in Croatia will open in 2027 as a 10,000-square-meter cultural destination with concert venues, exhibition spaces, and festival grounds for up to 25,000 visitors.
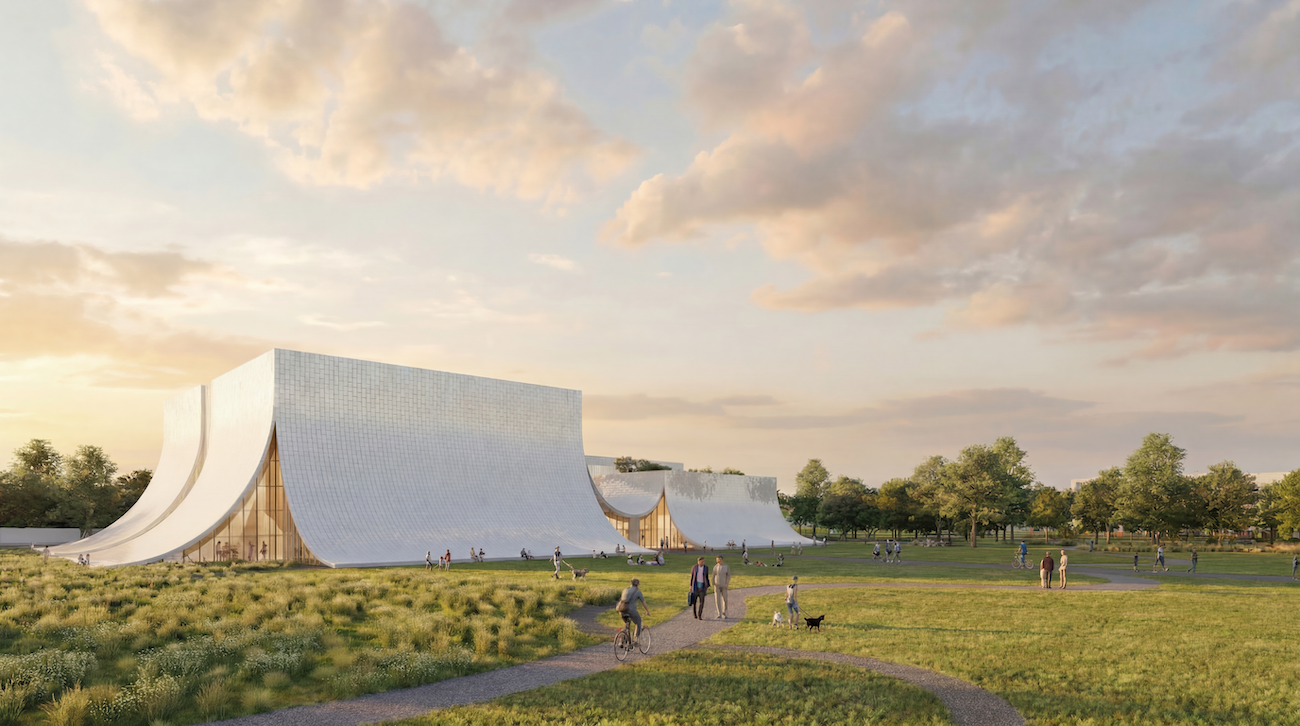
Photo: © BIG / Bjarke Ingels Group
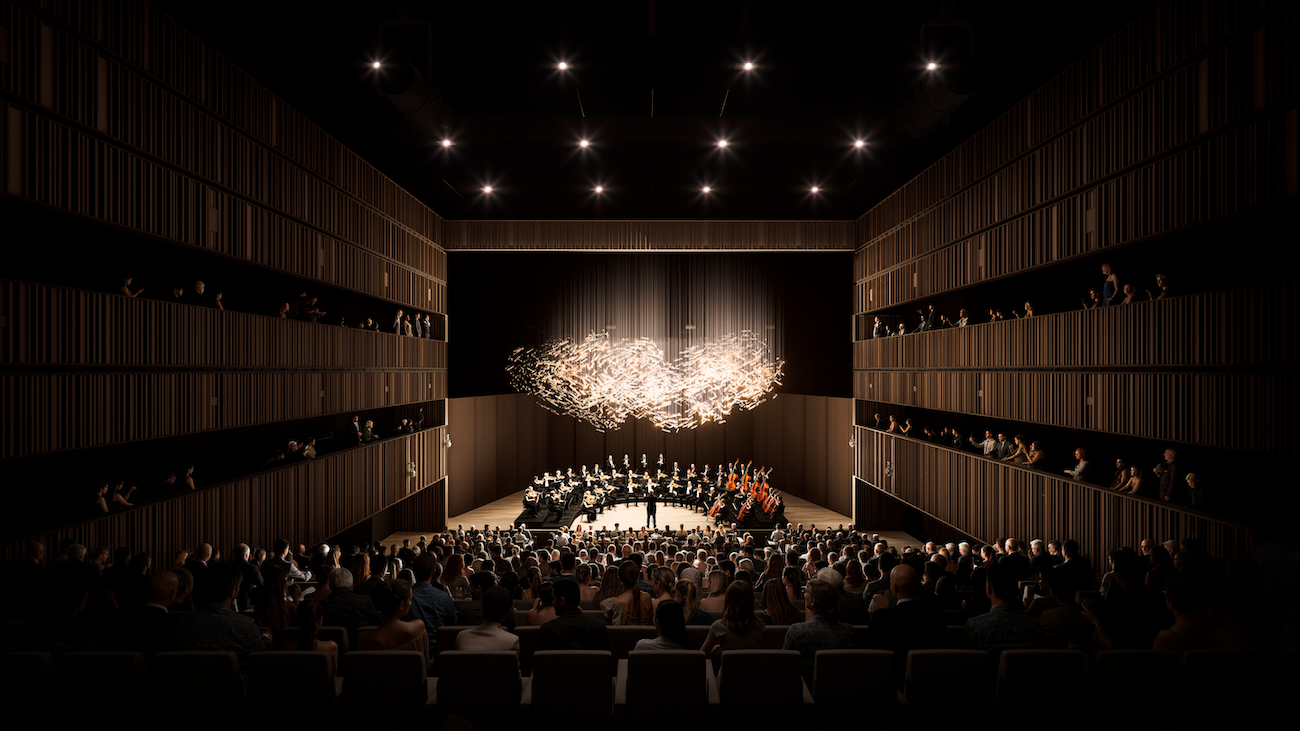
Photo: © BIG / Bjarke Ingels Group
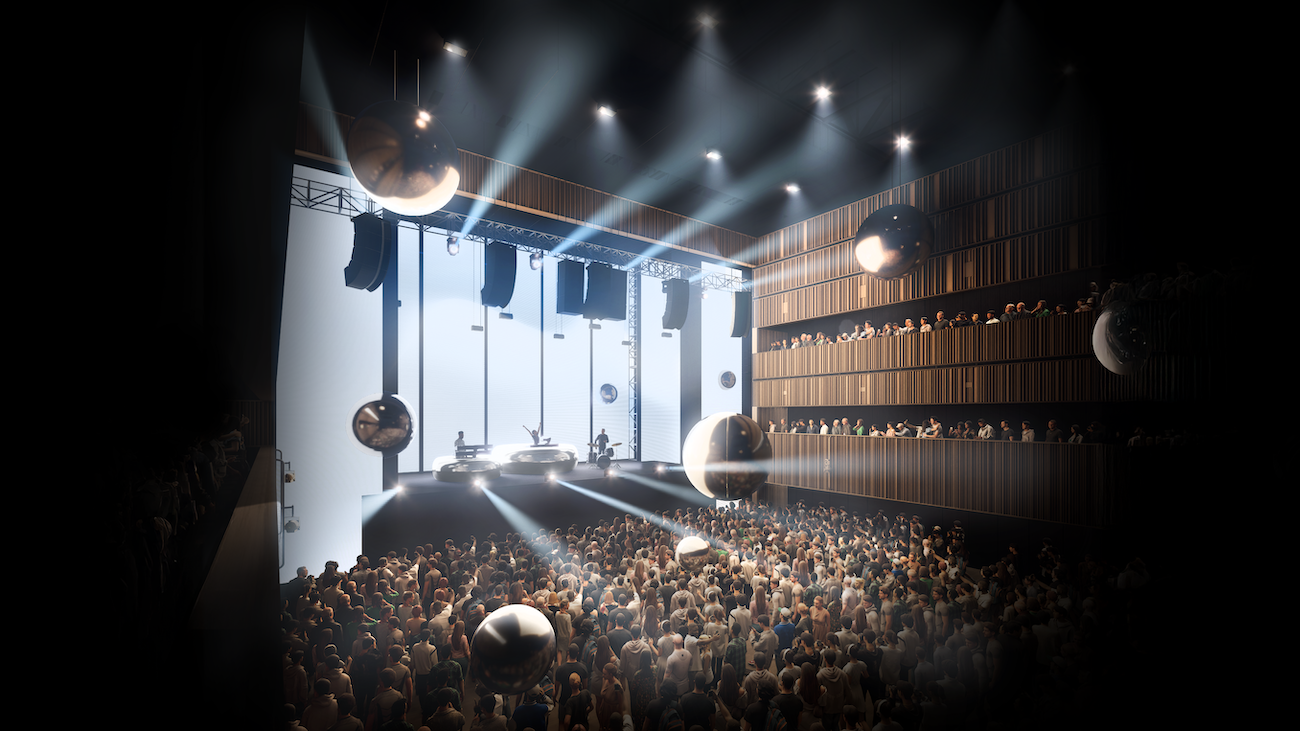
Photo: © BIG / Bjarke Ingels Group
Inspired by the patterns of Slavonia’s farmland, the complex wraps its two performance halls in folded limestone facades that resemble theatrical curtains descending to the ground.
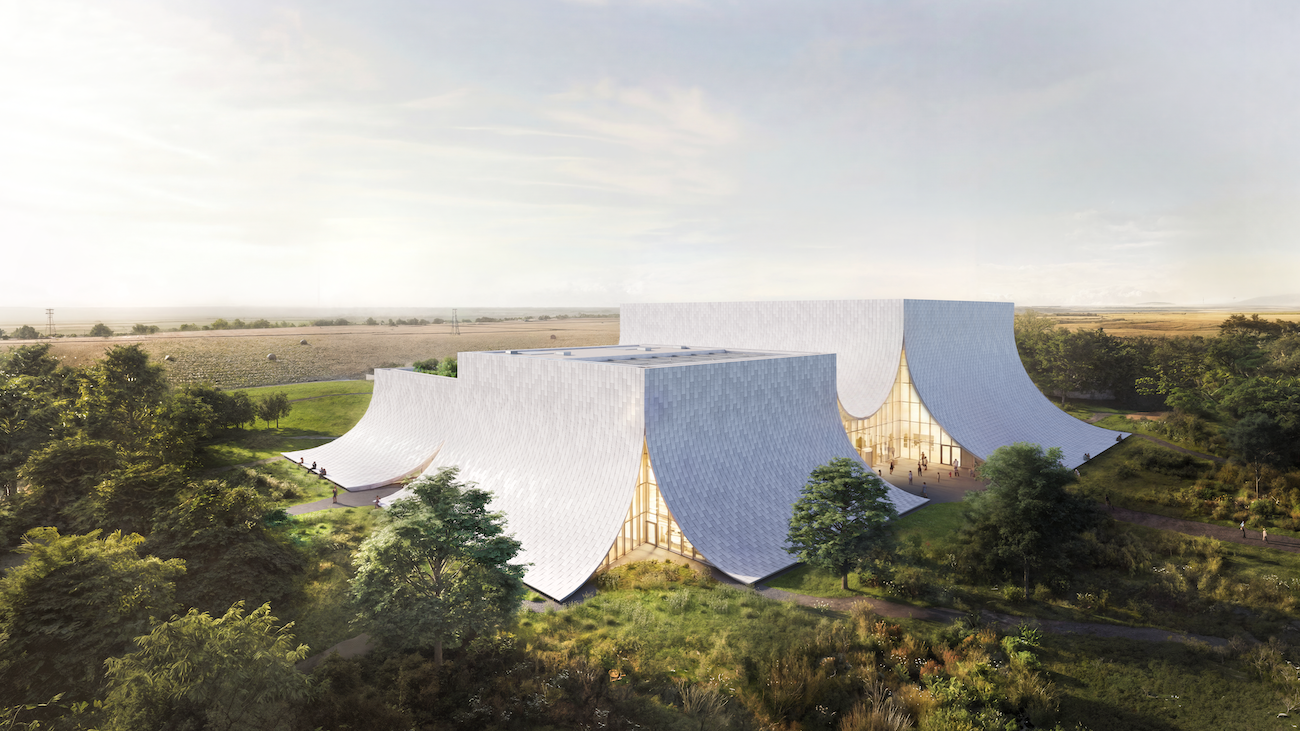
Photo: © BIG / Bjarke Ingels Group
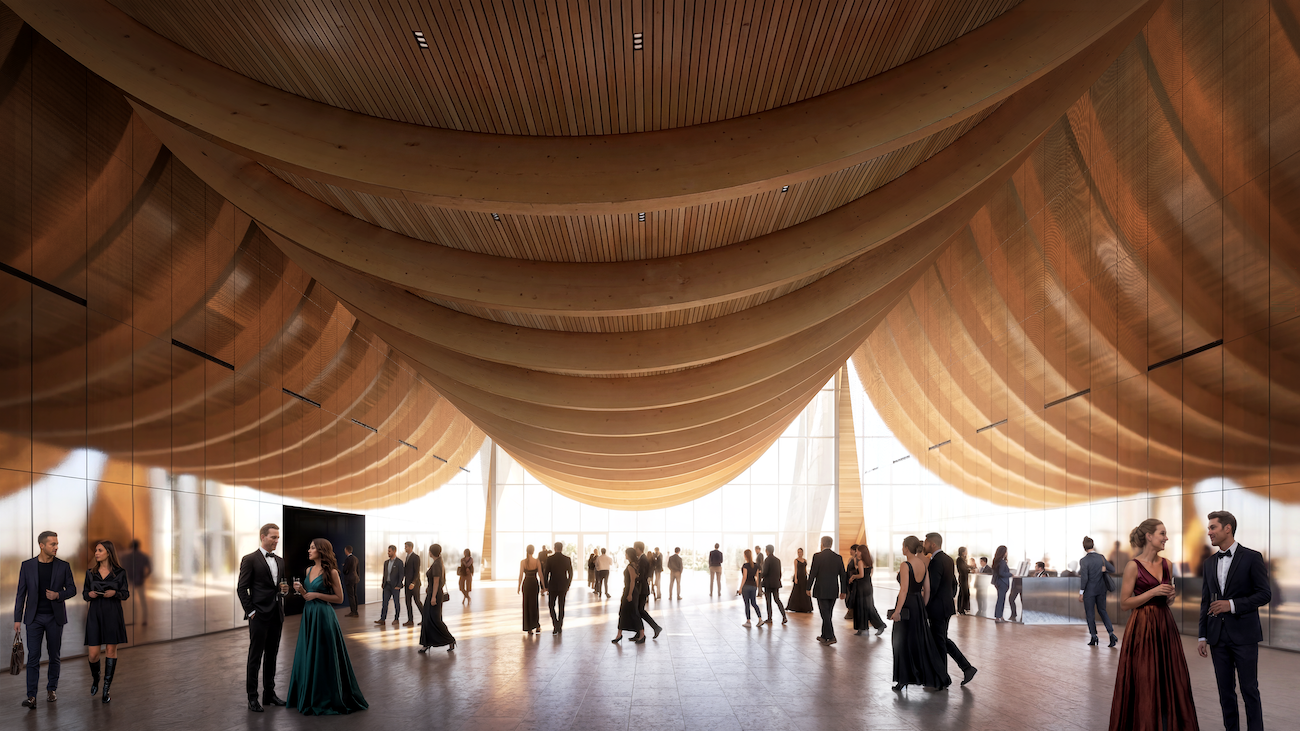
Photo: © BIG / Bjarke Ingels Group
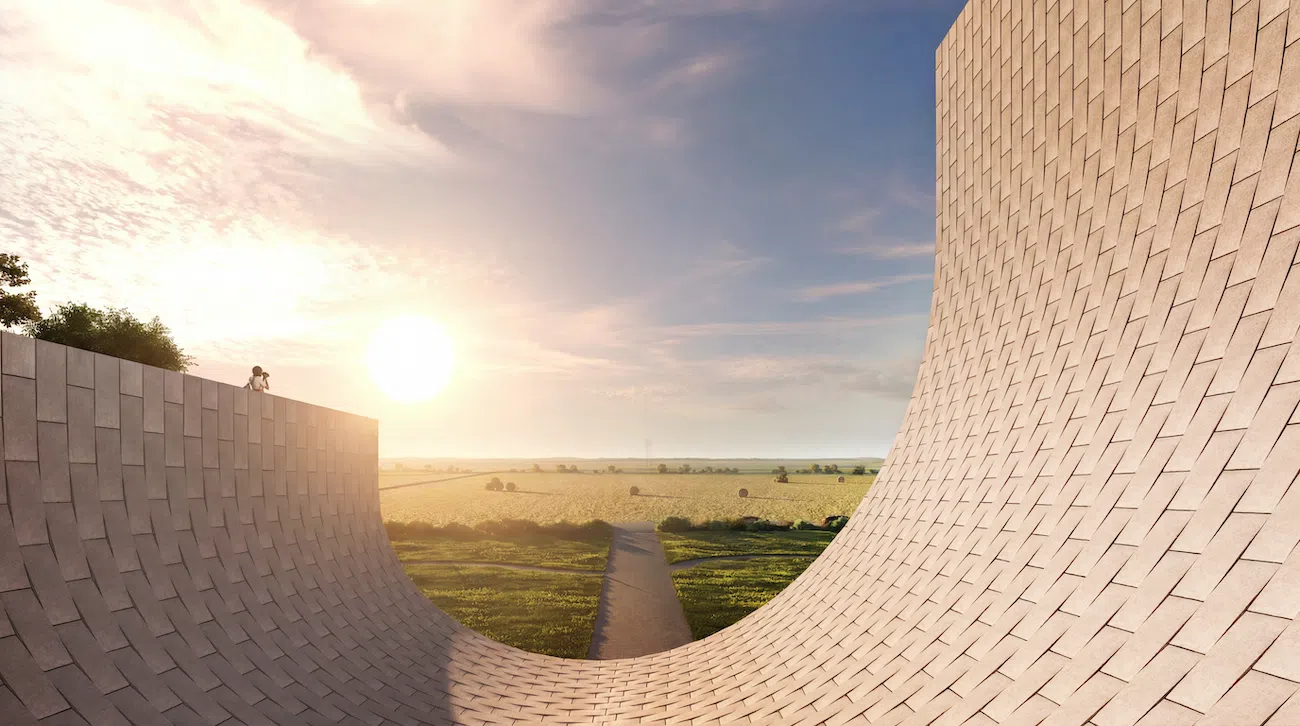
Photo: © BIG / Bjarke Ingels Group
Inside, a soaring timber foyer and panoramic rooftop terrace connect visitors to the surrounding countryside while establishing a new cultural landmark for eastern Croatia.
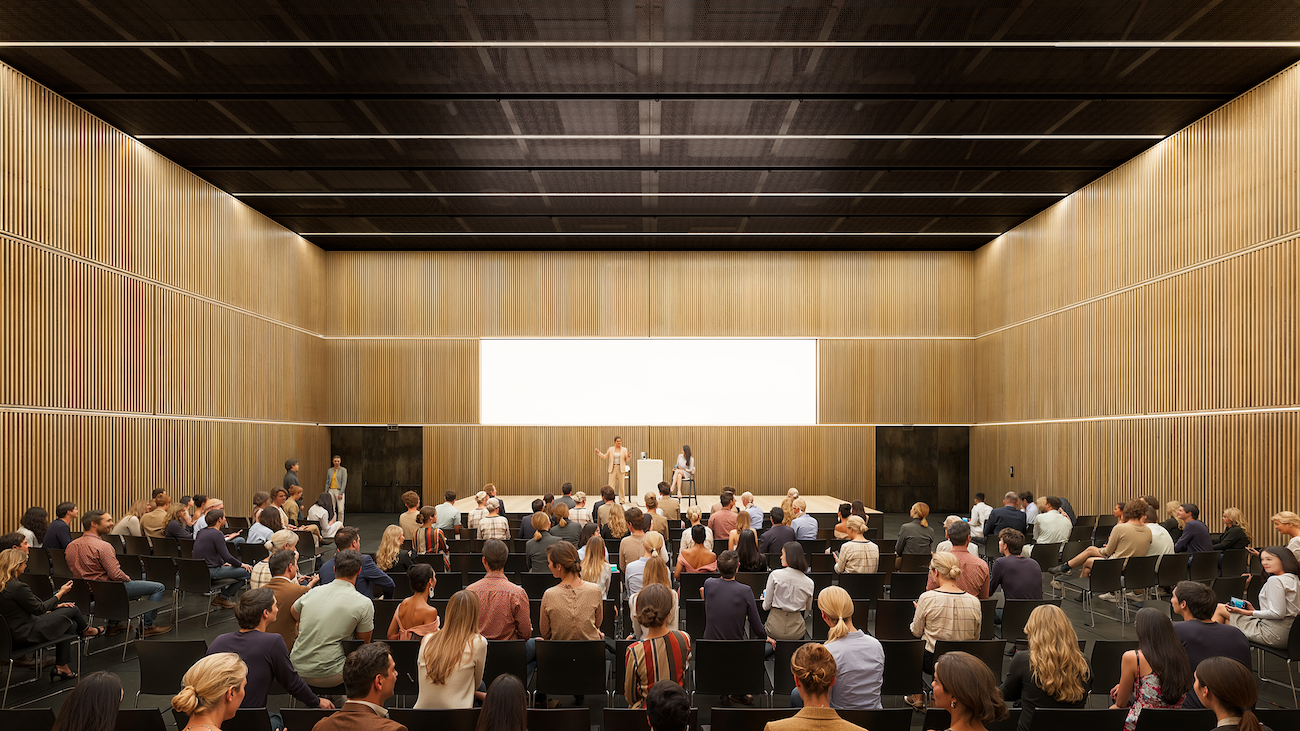
Photo: © BIG / Bjarke Ingels Group
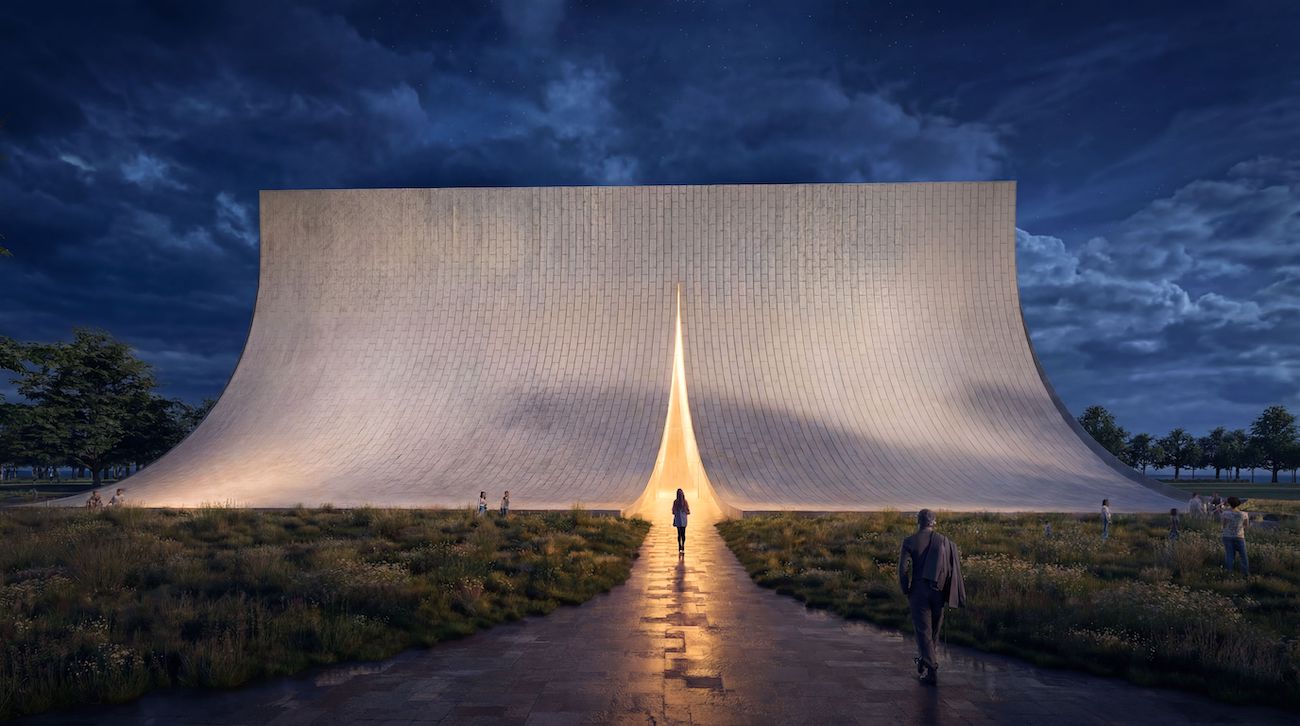
Photo: © BIG / Bjarke Ingels Group
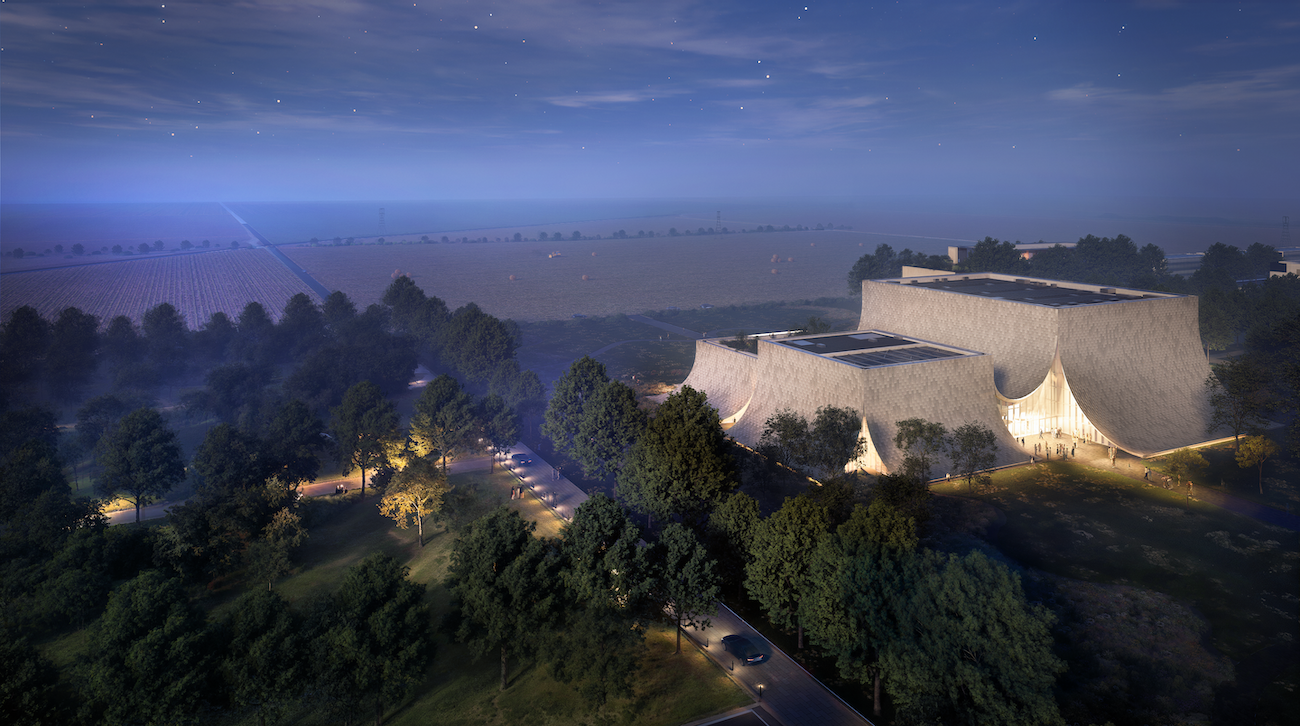
Photo: © BIG / Bjarke Ingels Group
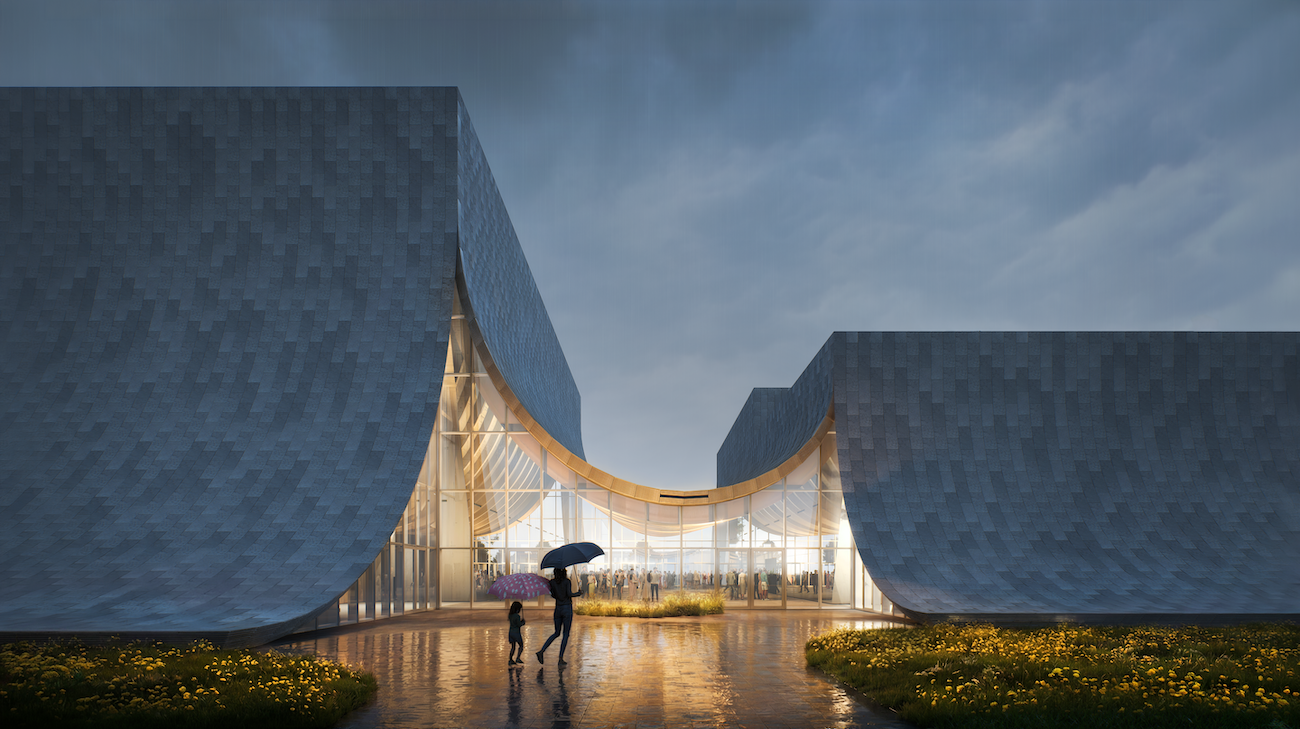
Photo: © BIG / Bjarke Ingels Group