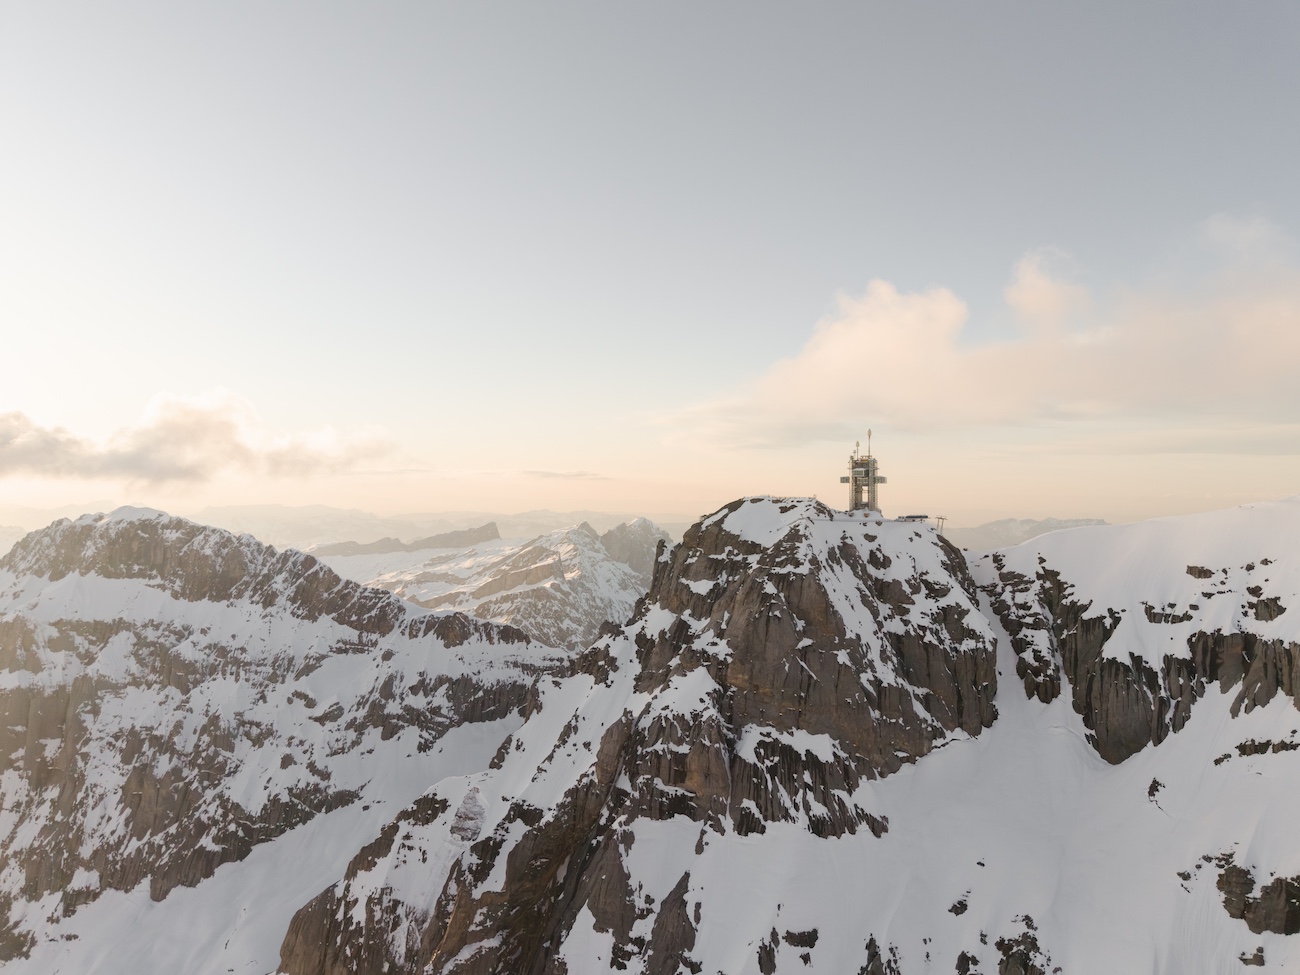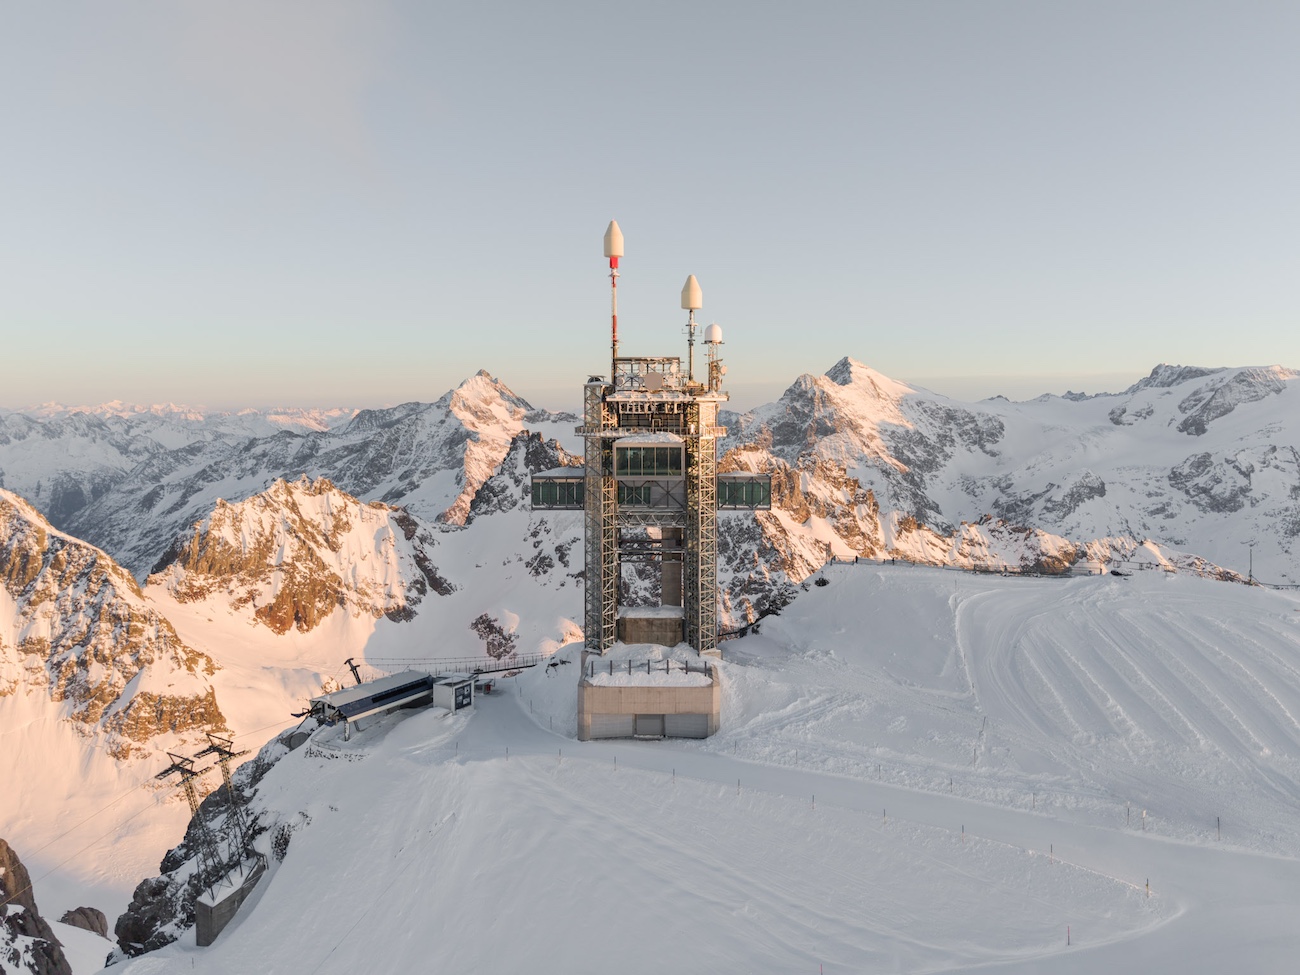
Turning something old into something new is at the heart of sustainability and thoughtful design. That’s exactly what architecture studio Herzog & de Meuron has done with the transformation of the Titlis antenna tower in the Swiss Alps. The tower was originally built in the mid-1980s as an important part of the telecommunications infrastructure on Mount Titlis. Rather than replacing the industrial structure, Herzog & de Meuron chose to transform it into a unique destination for visitors, ushering in a new era for Swiss alpine architecture while giving new life to an existing landmark.
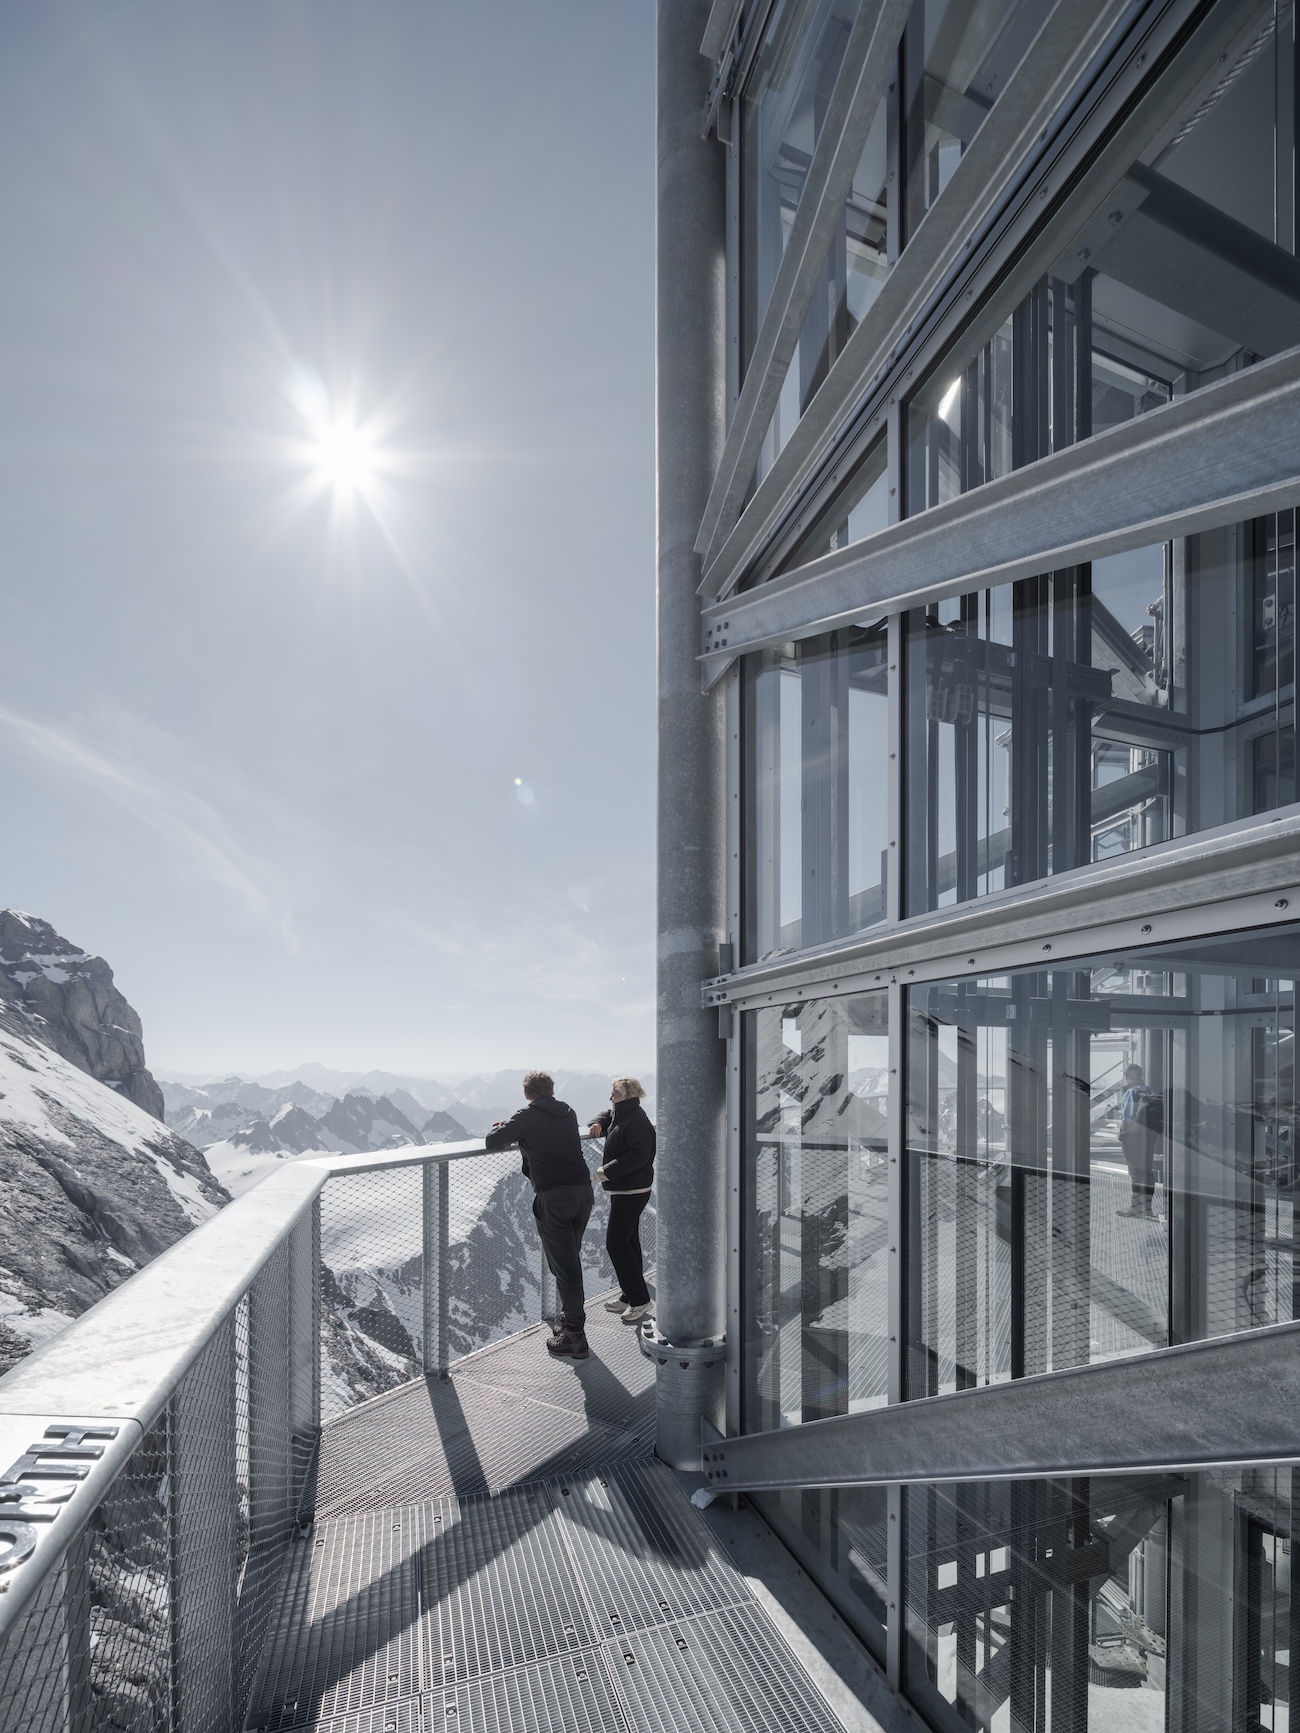
The tower stands 56 meters (183 feet) high and has a solid, deeply anchored foundation embedded in the limestone mountain that creates an exceptionally stable base capable of withstanding the region’s harsh weather conditions. This existing foundation presented a unique opportunity to build upon a structure already designed to endure the test of time. Located 3,000 meters (9,842 feet) above sea level, the tower features a filigree steel framework supporting two horizontal volumes and four vertical circulation towers.
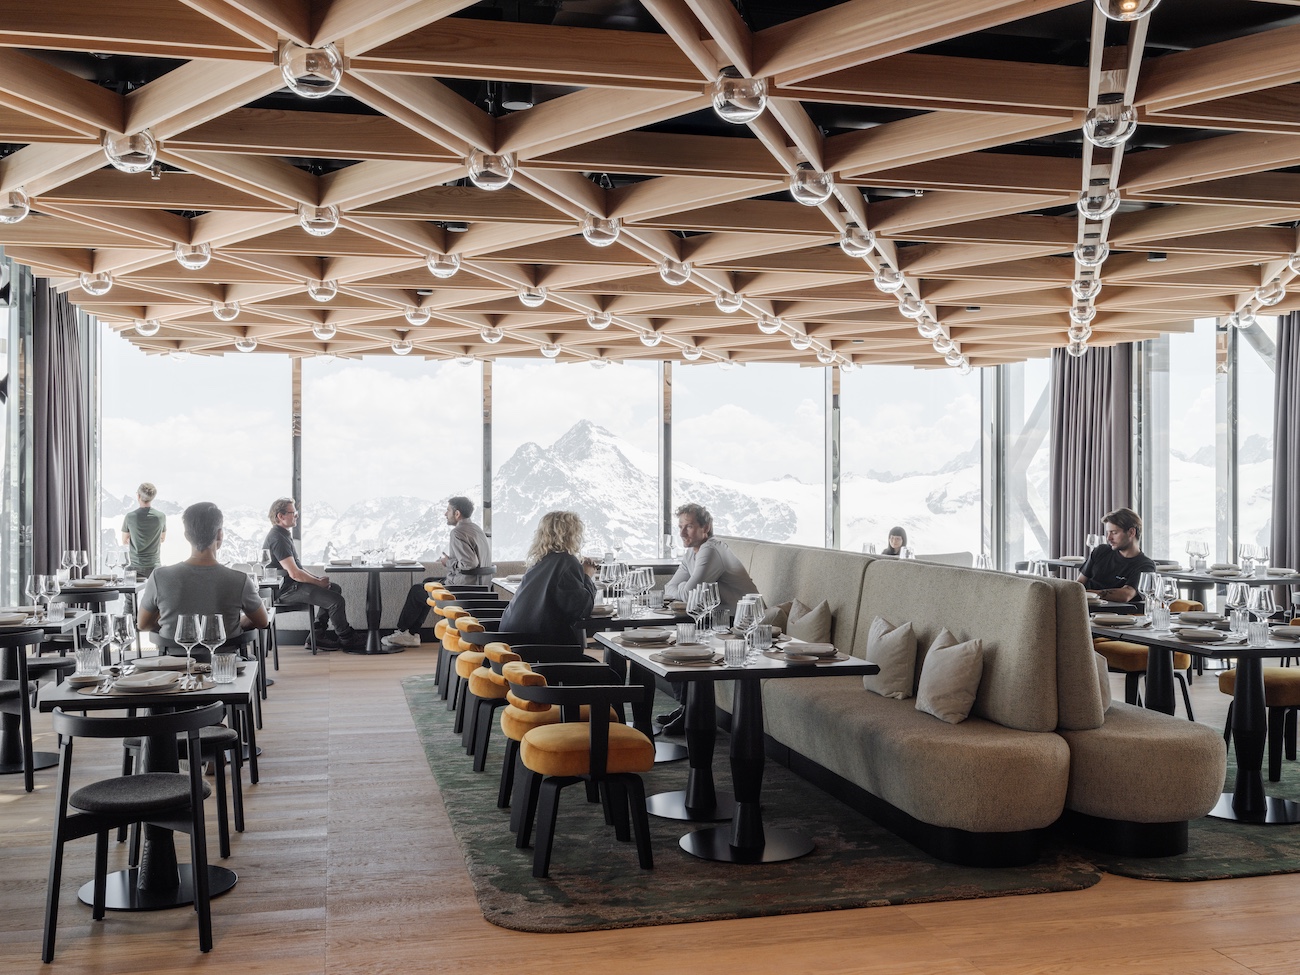
The conversion involved inserting two cantilevered blocks diagonally into the original antenna tower, complemented by the four vertical circulation volumes. The redesigned Titlis Tower now includes a suspension bridge, a 360-degree viewing platform, a retail area on the lower level, and a 140-seat restaurant on the upper level. In terms of materials, Herzog & de Meuron retained the original steel, concrete, and glass on the exterior while creating a deliberate contrast inside. The interior walls are lined in wood, bringing warmth and a welcoming atmosphere to the otherwise rugged alpine setting.
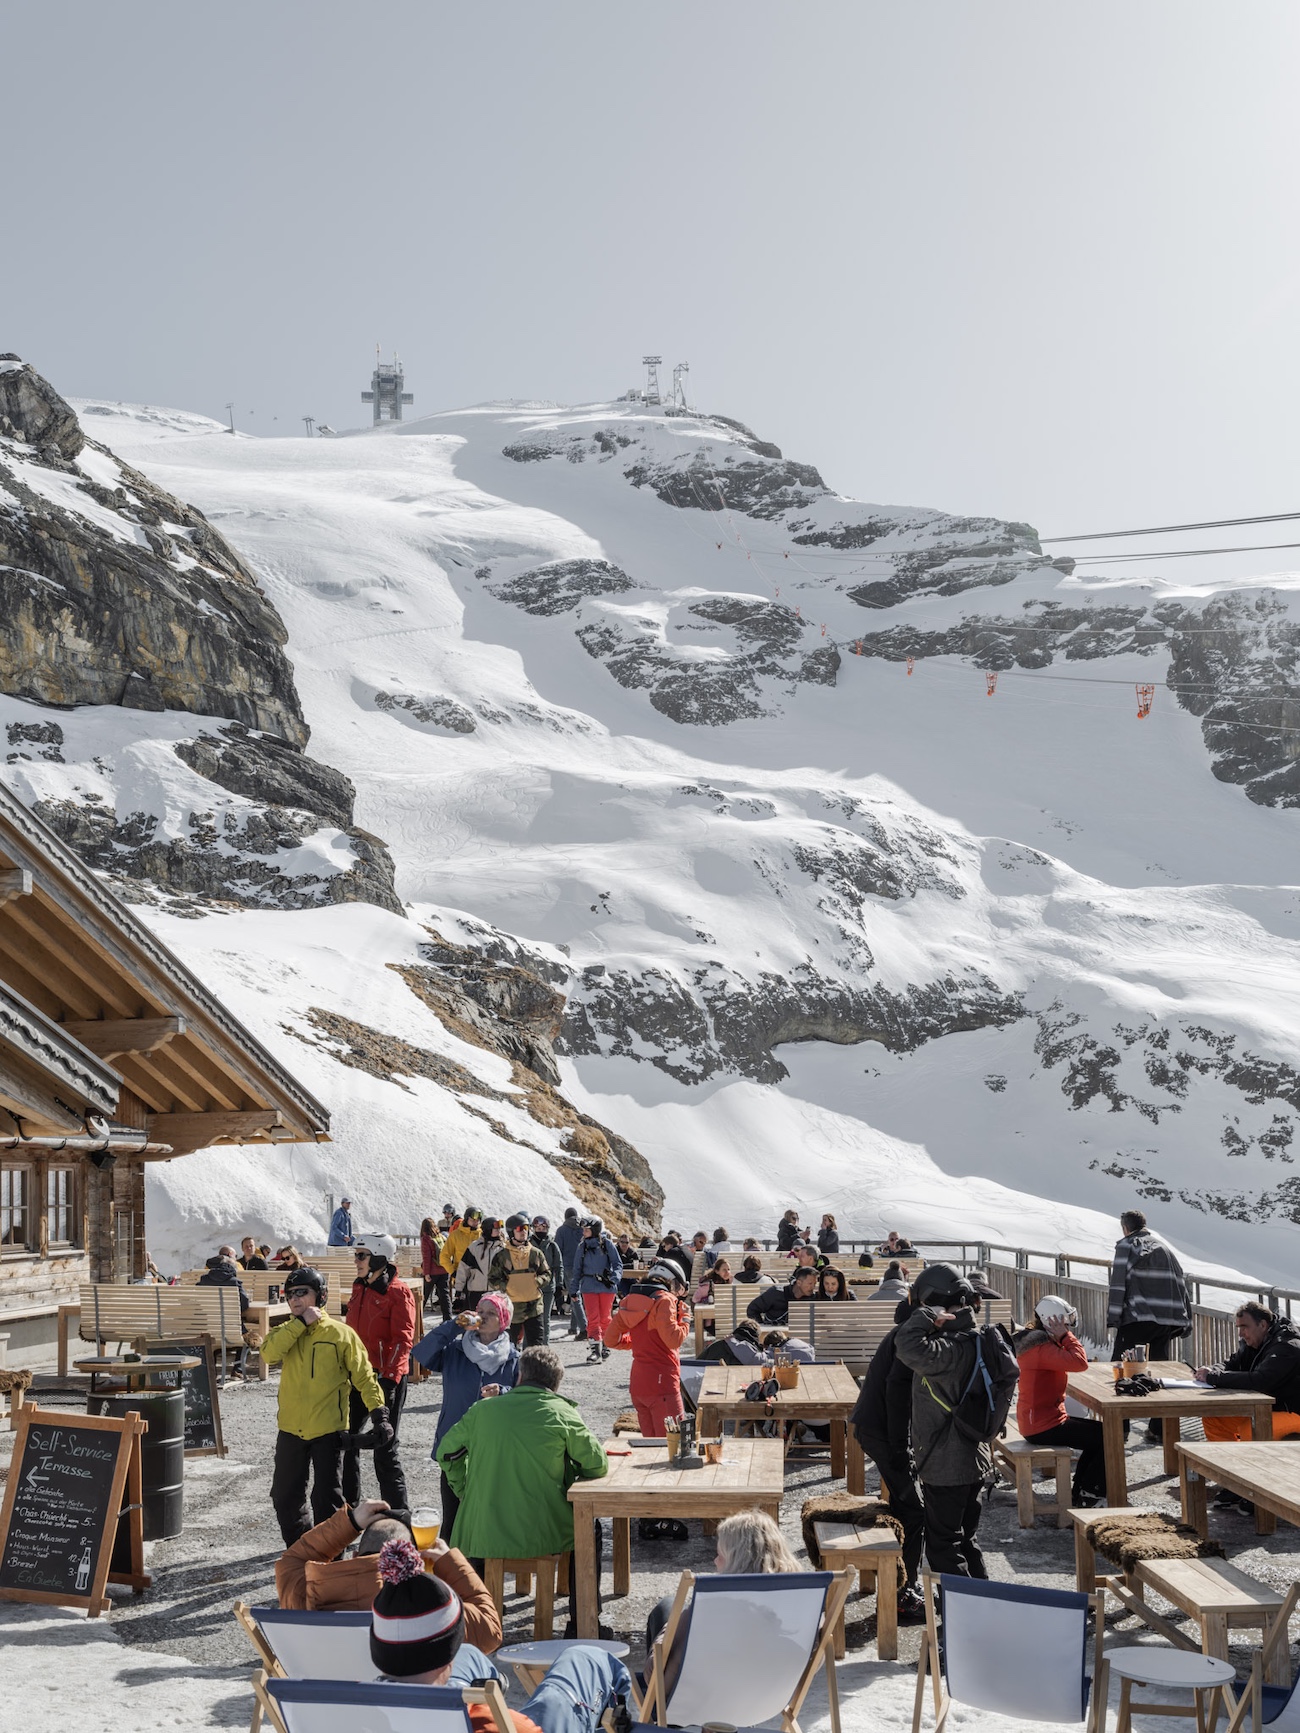
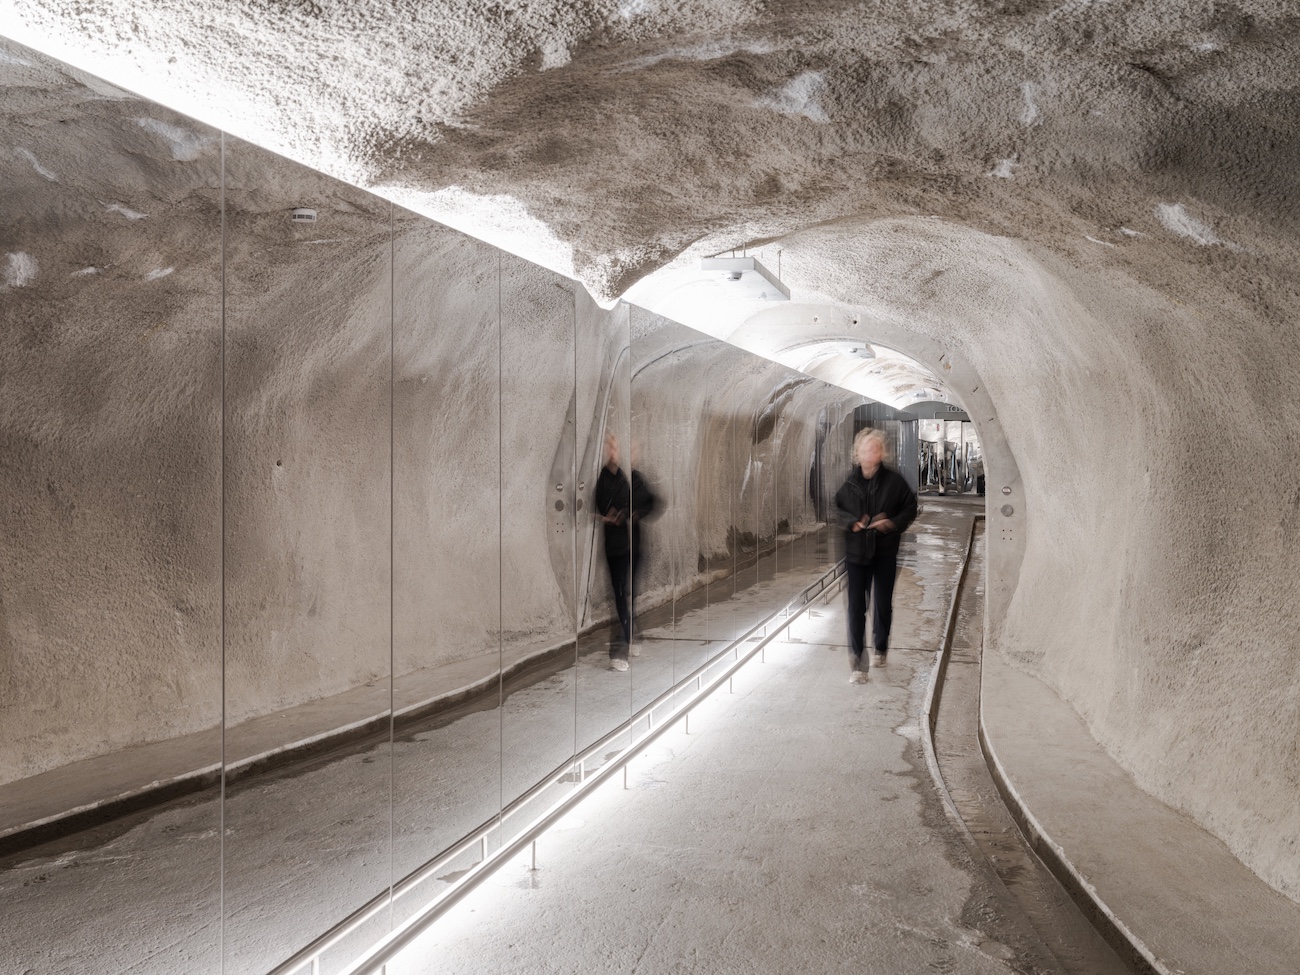
Visually, the tower appears to emerge from the mountainside, its striking design inviting visitors to escape the surrounding snow and ice. Beneath the tower, an underground tunnel connects it to the mountain station and glacier cave below. Originally built by the Swiss Army, the tunnel adds another layer of history to the visitor experience while creating a dramatic journey into the tower. Two large-format LED screens integrated into the steel band provide information about the surrounding mountain landscape, helping guide visitors through the underground space. From there, they can reach the upper levels via the vertical circulation towers, using either stairs or elevators.
“The first impression of Titlis is more James Bond than mountain hut. But this image, too, is part of Switzerland's alpine landscape. It is rare that we encounter something that already has so much quality, where our main task was to bring those existing qualities even more strongly to the fore: the expressive steel structure, which we complemented with two horizontal steel beams, transforming it into an iconic sculpture. A kind of signpost rising into the sky above Titlis,” said co-founder Jacques Herzog.
The transformation of the Titlis Tower is just the beginning of Herzog & de Meuron’s vision for the area. As the studio continues to reimagine the mountain’s tourist infrastructure, the project stands as a compelling example of how adaptive reuse and thoughtful design can breathe new life into existing architecture while embracing sustainability.
Herzog & de Meuron has transformed the industrial Titlis antenna tower in the Swiss Alps into a sculptural feat of architecture.
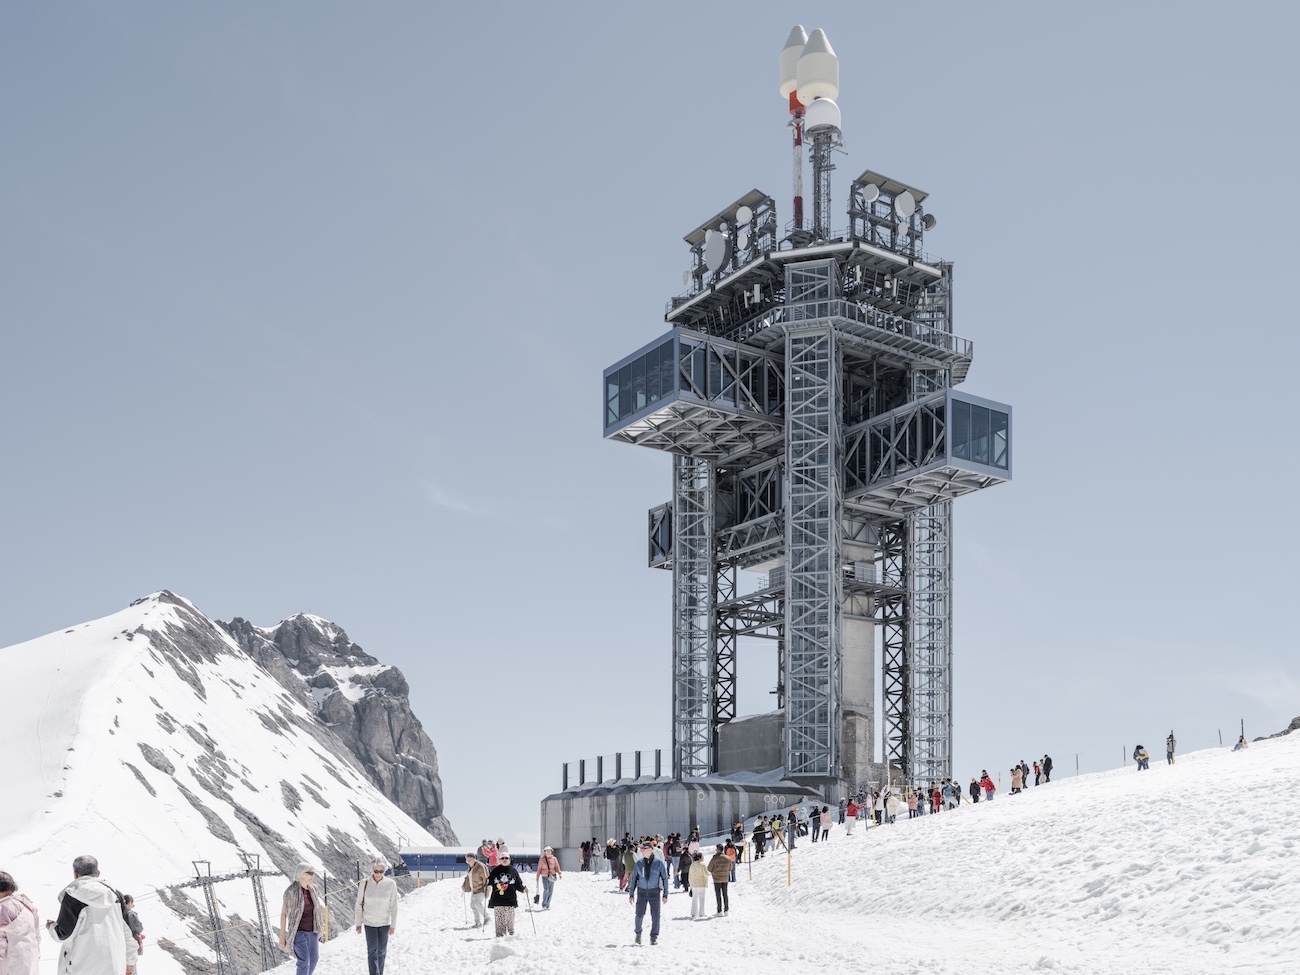
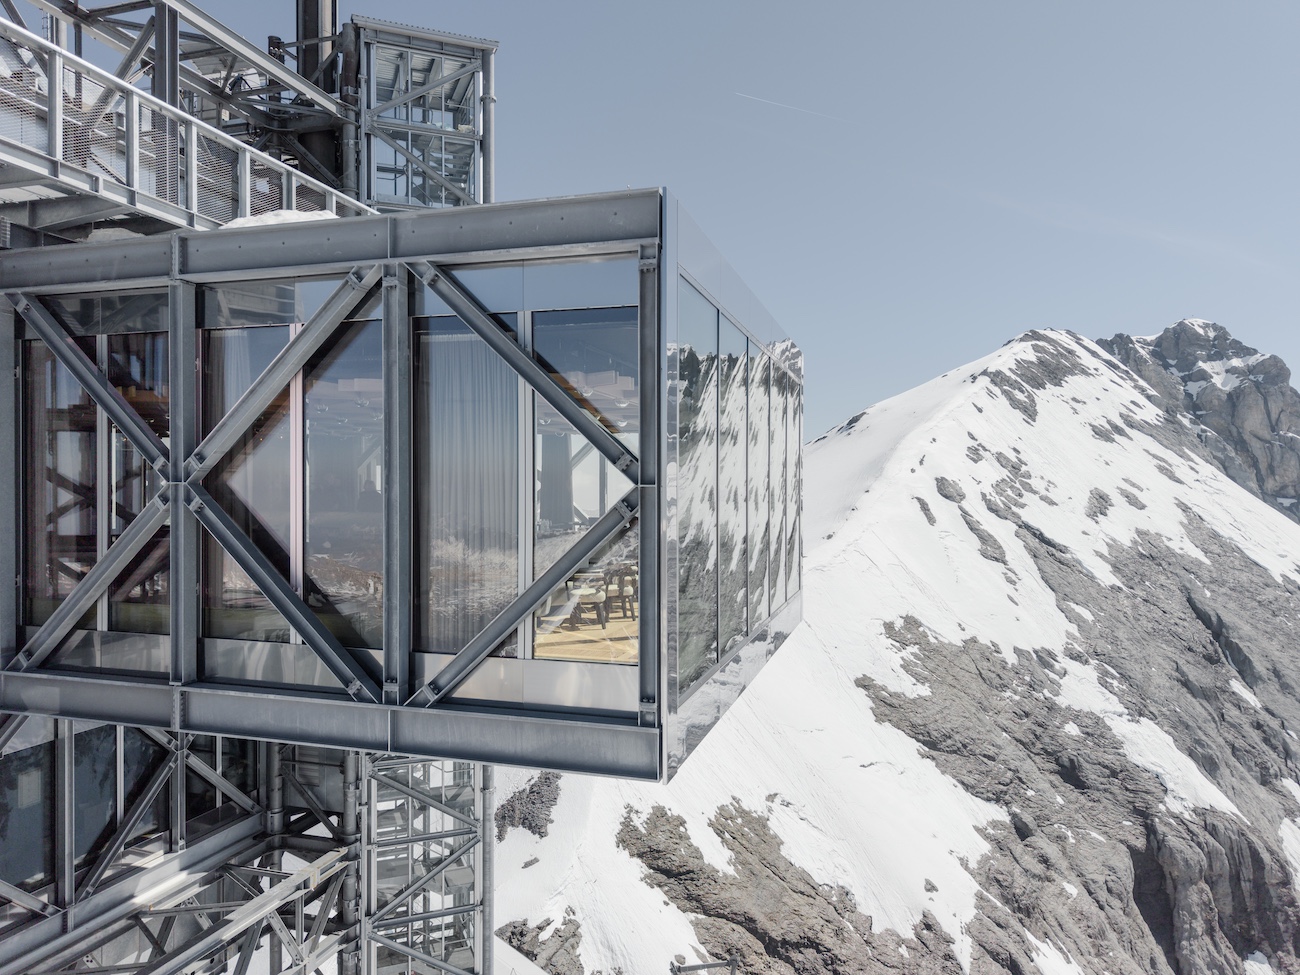
Located 3,000 meters above sea level, the tower features a filigree steel framework supporting two horizontal volumes and four vertical circulation towers.
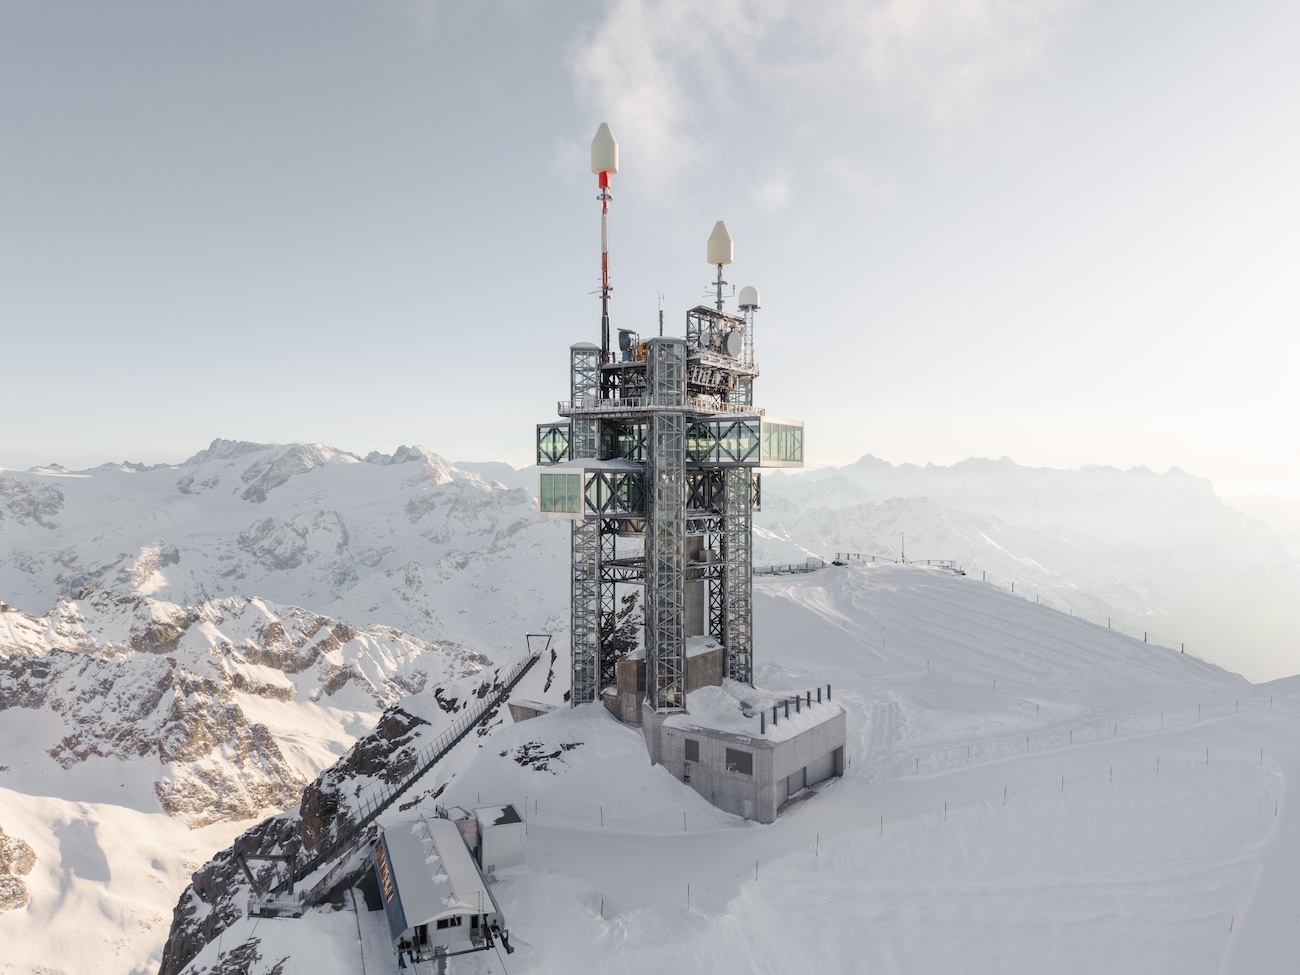
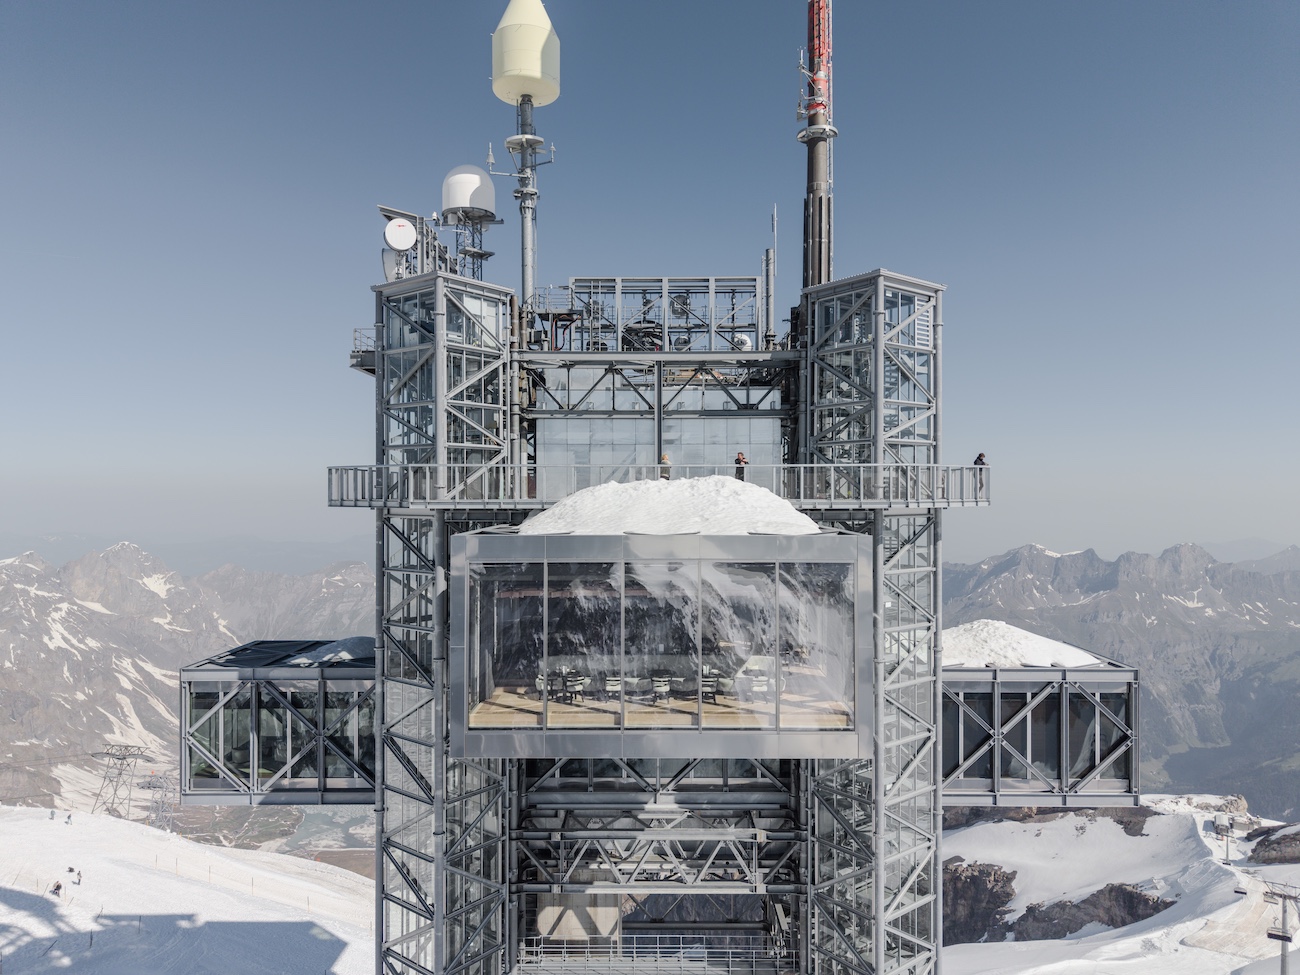
The redesigned Titlis Tower now includes a suspension bridge, a 360-degree viewing platform, a retail area on the lower level, and a 140-seat restaurant on the upper level.
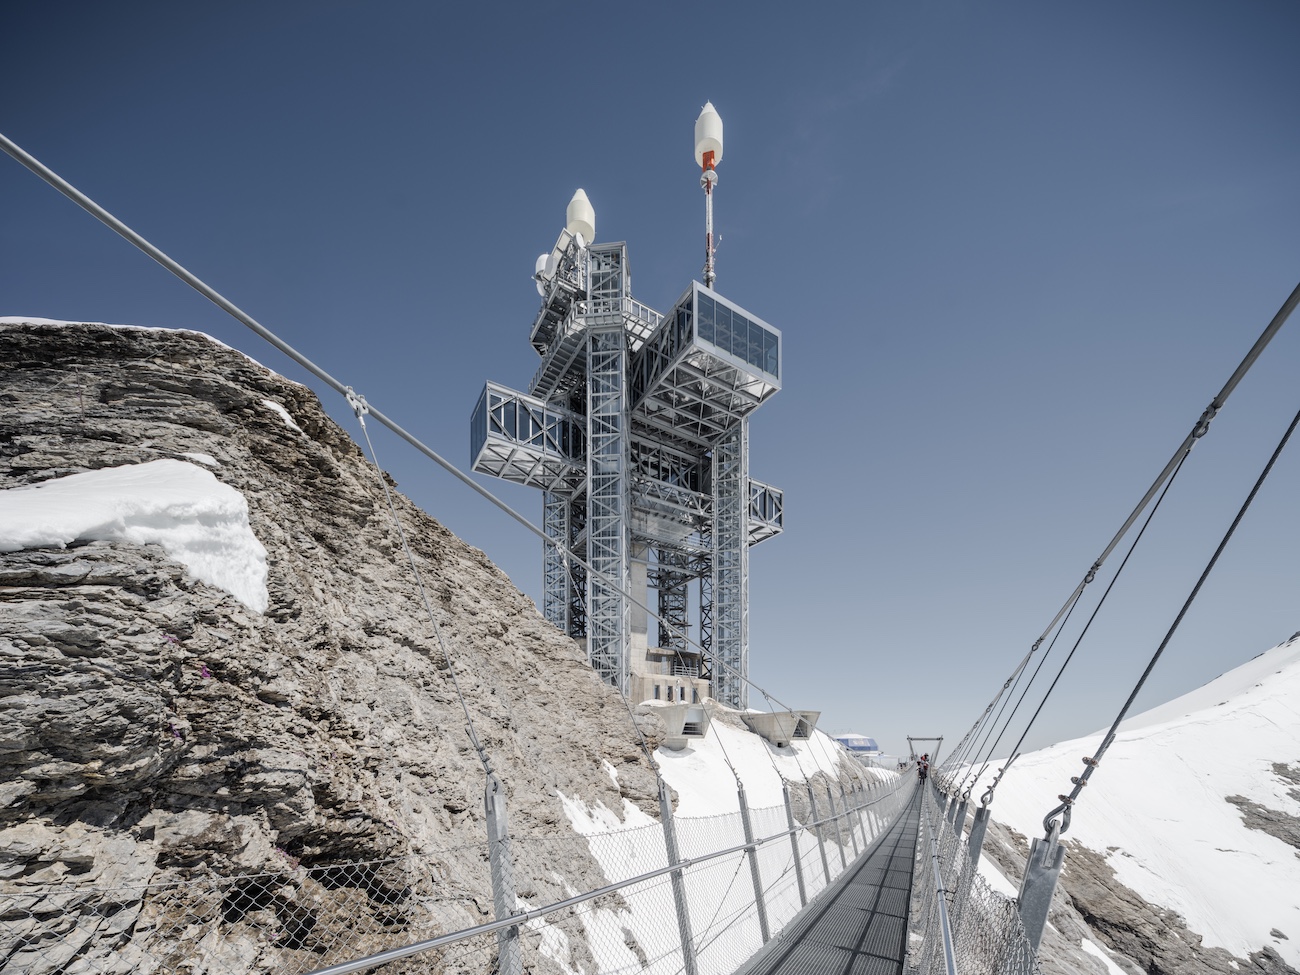
Beneath the tower, an underground tunnel connects it to the mountain station and glacier cave below.
The project stands as a compelling example of how adaptive reuse and thoughtful design can breathe new life into existing architecture while embracing sustainability.