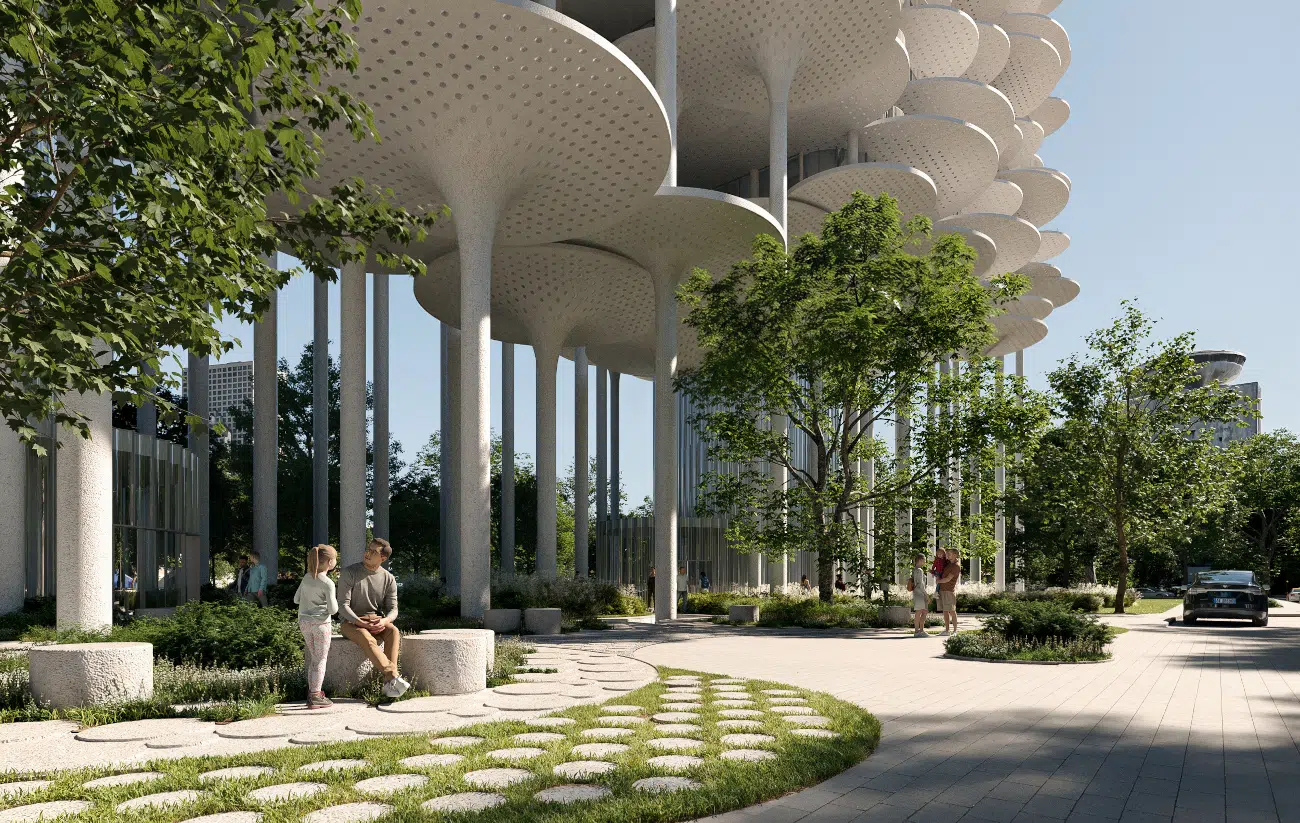
Tirana, Albania, has become one of Europe’s fastest-growing cities. This growth has sparked a real estate boom, but locals worry about losing green areas and public spaces. Bjarke Ingels Group (BIG) has addressed these issues with its proposal for an upcoming development on Rinia Park, in the heart of Tirana.
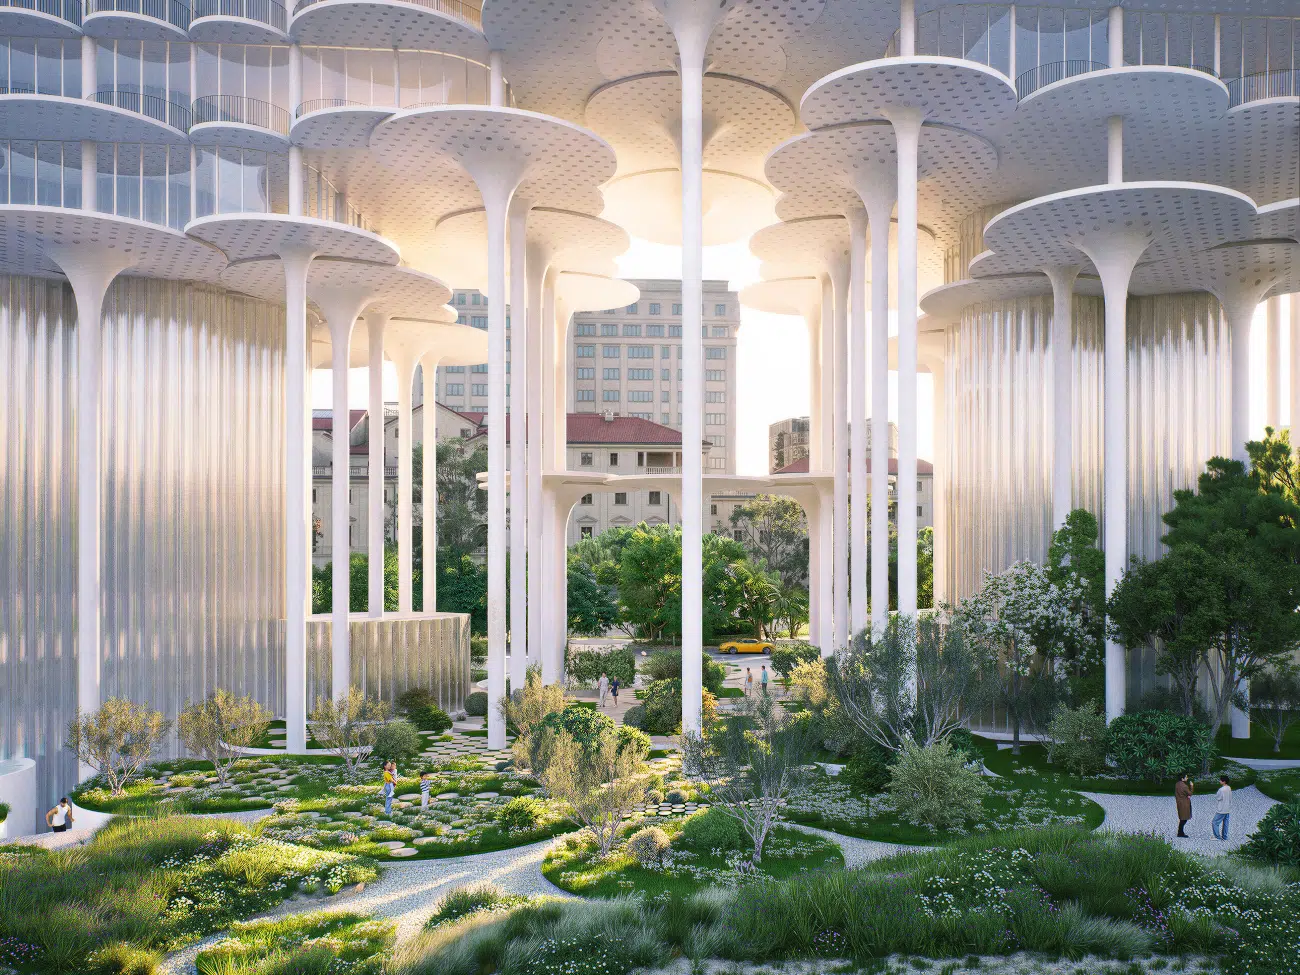
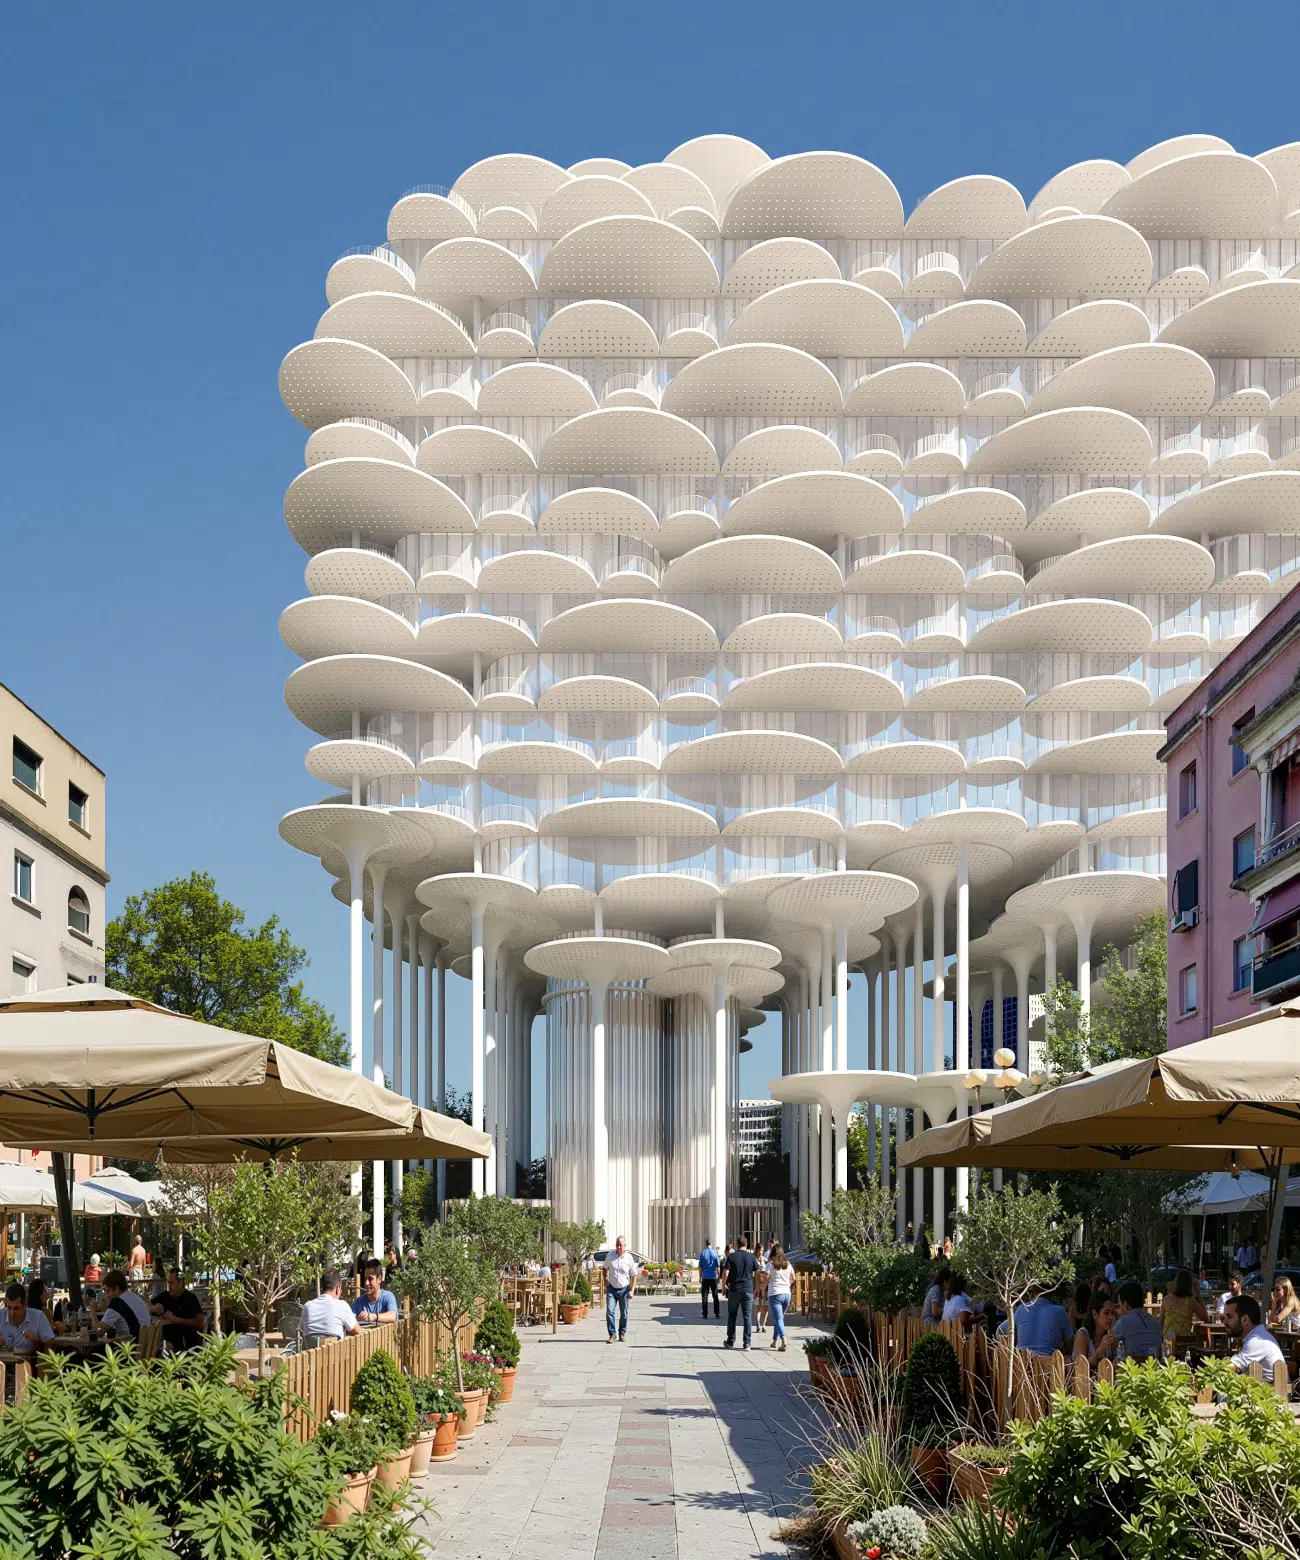
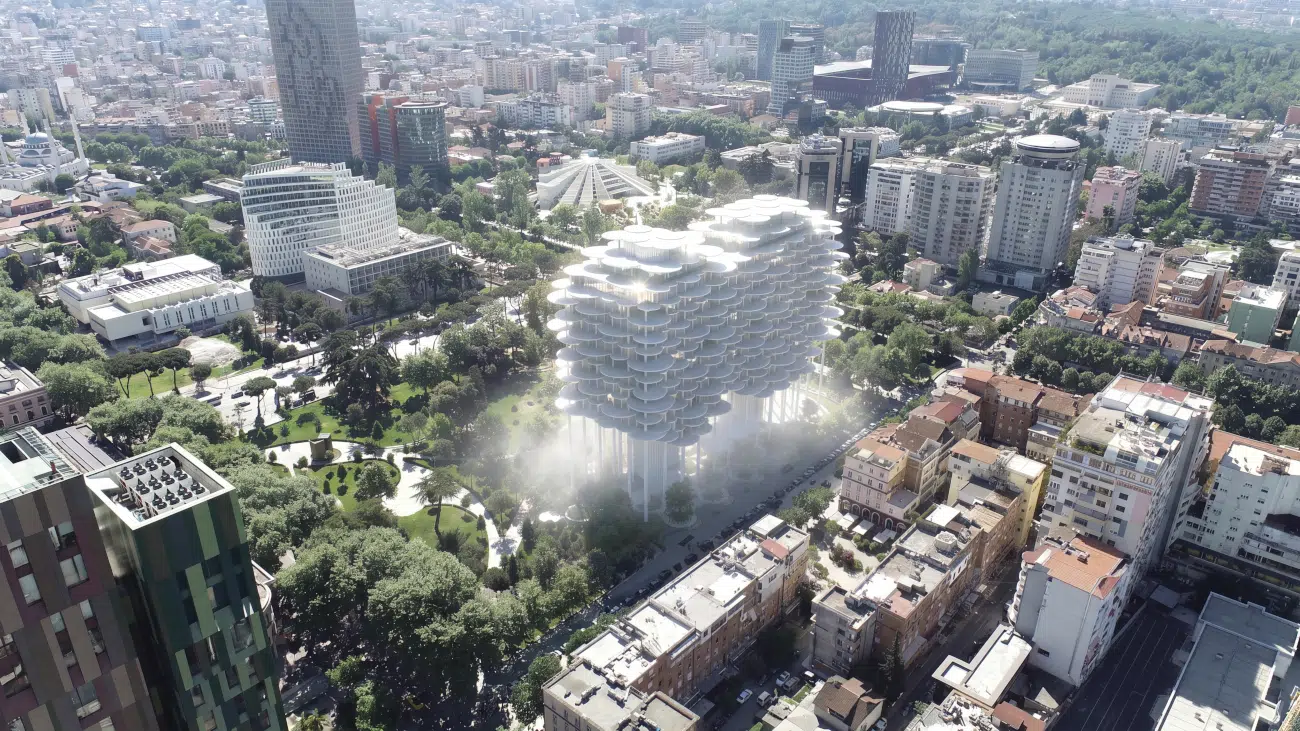
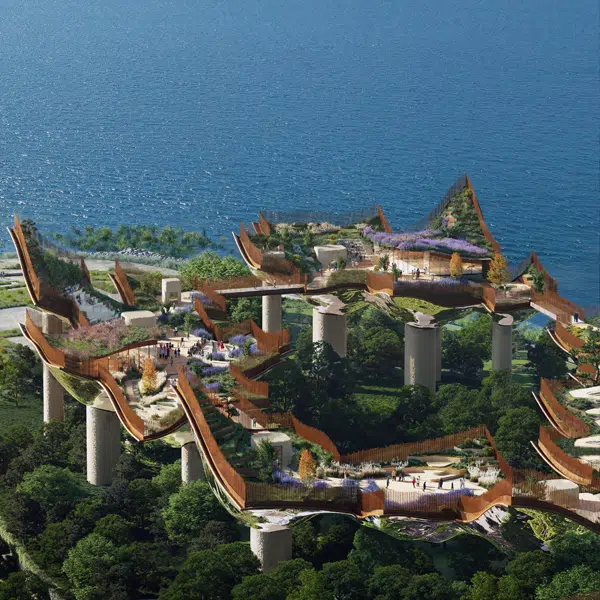
Named Fountain Plaza Tirana, the project won over designs presented by four other international firms. Conceived as a mixed-use building, Fountain Plaza Tirana will stand several feet above Rinia Park, preserving and expanding the public park area while making room for a new hotel, apartments, offices, and cultural spaces.
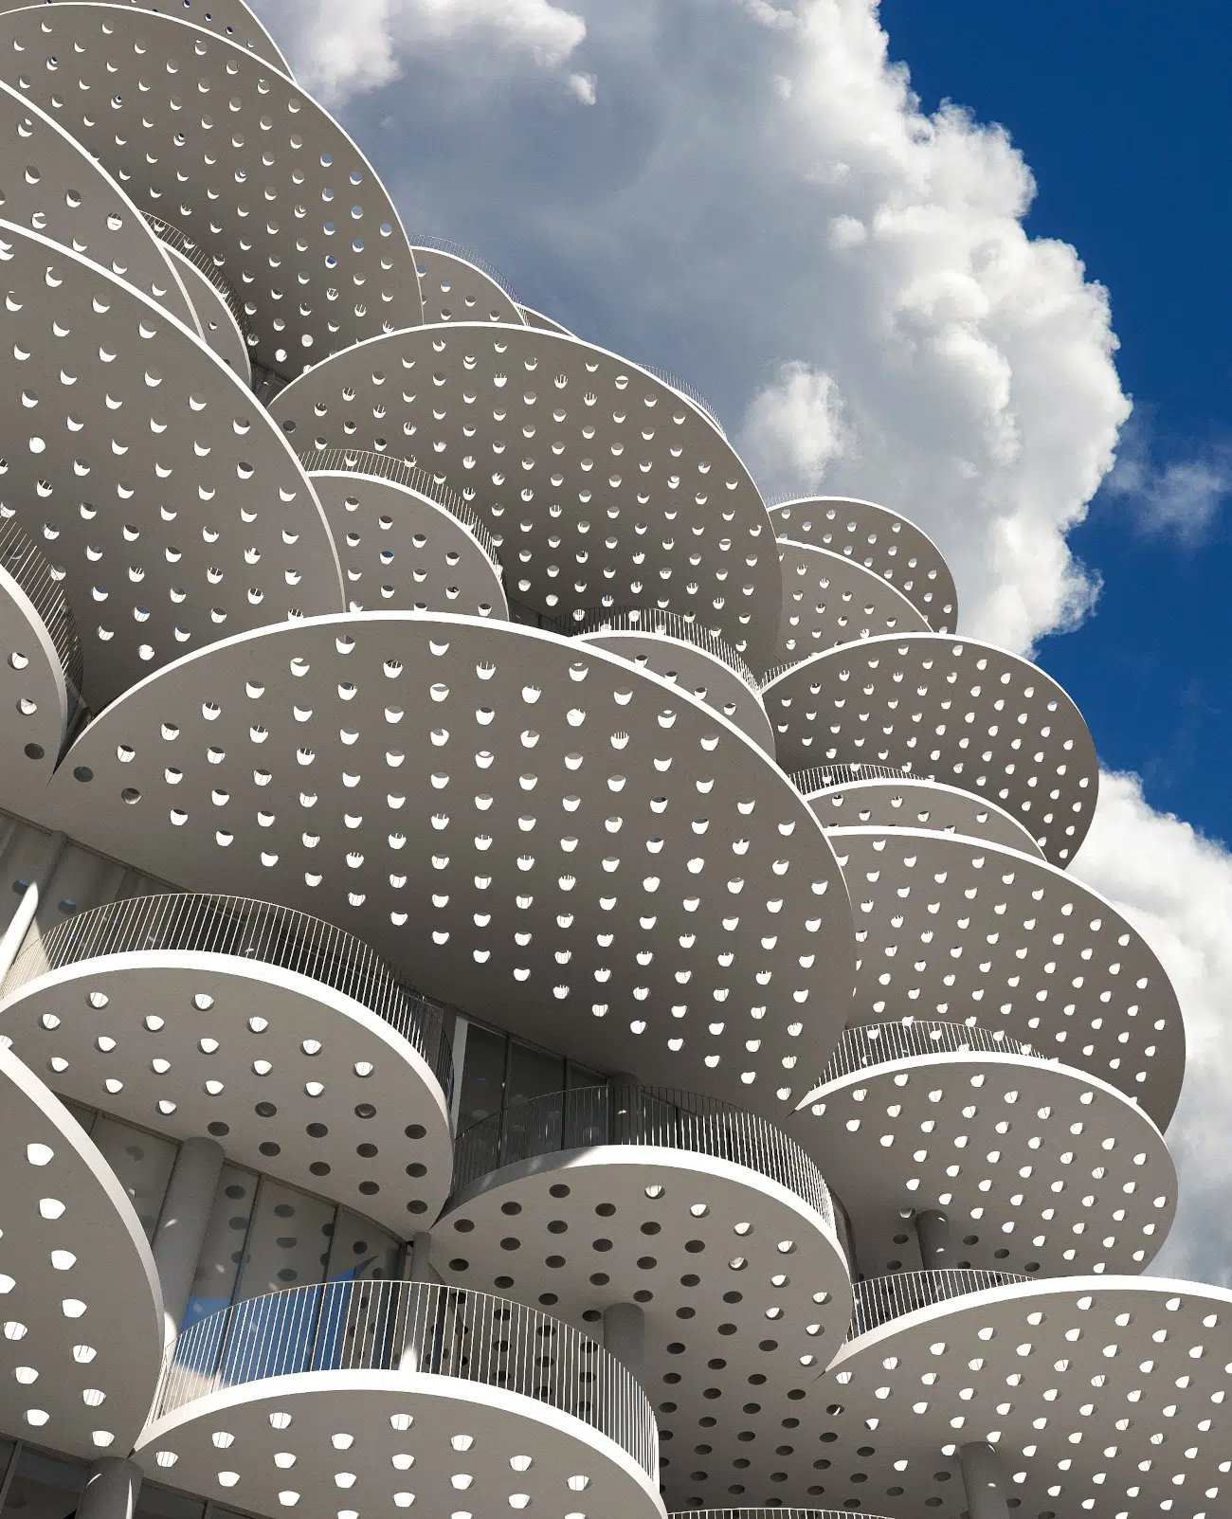
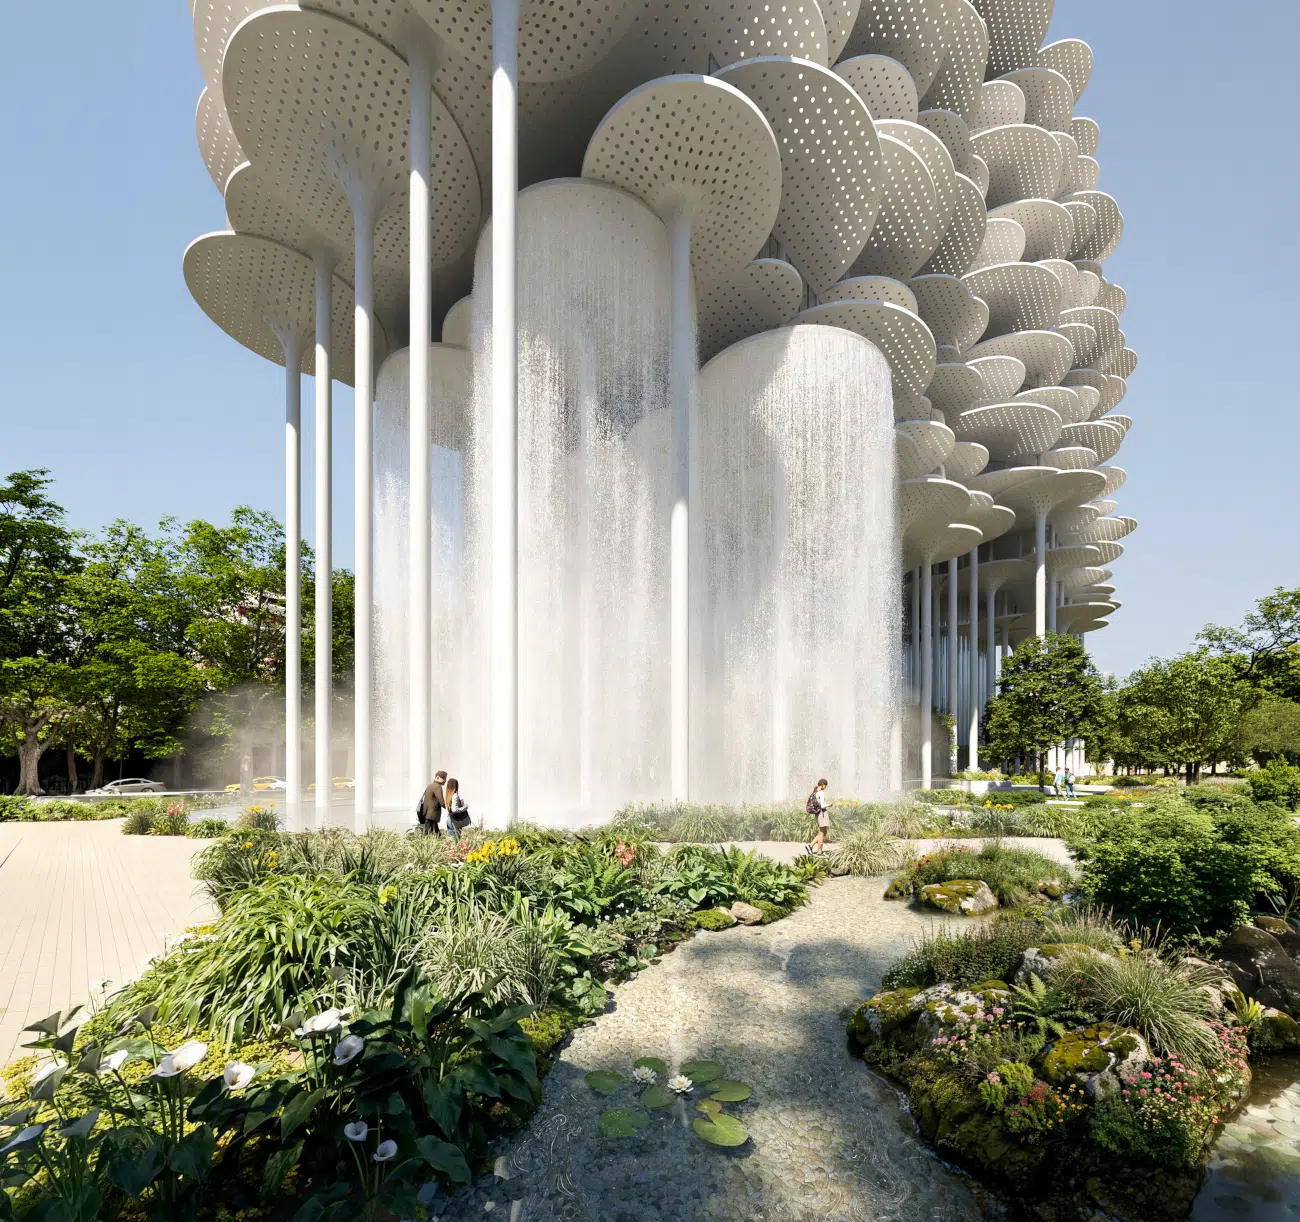
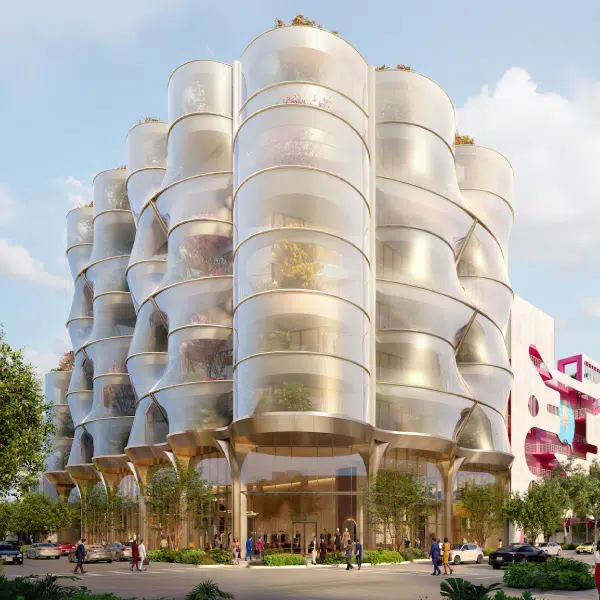
The building evokes a dense cloud formation above the park. To achieve this, layers of rounded, perforated white terraces rest on slim columns, while two wider structures at opposite ends of the building house the elevators that provide floor access. To avoid breaking with the “floating” concept, these elements are clad in flute glass to let light shine through and onto the park.
“We have reimagined urban living in three dimensions—not as a vertical extrusion or a tower competing for attention on the skyline, but as a cloud of homes hovering above the park,” said BIG founder Bjarke Ingels told Dezeen. “Rather than diminishing the park or displacing public life, the building enhances and accommodates both.”
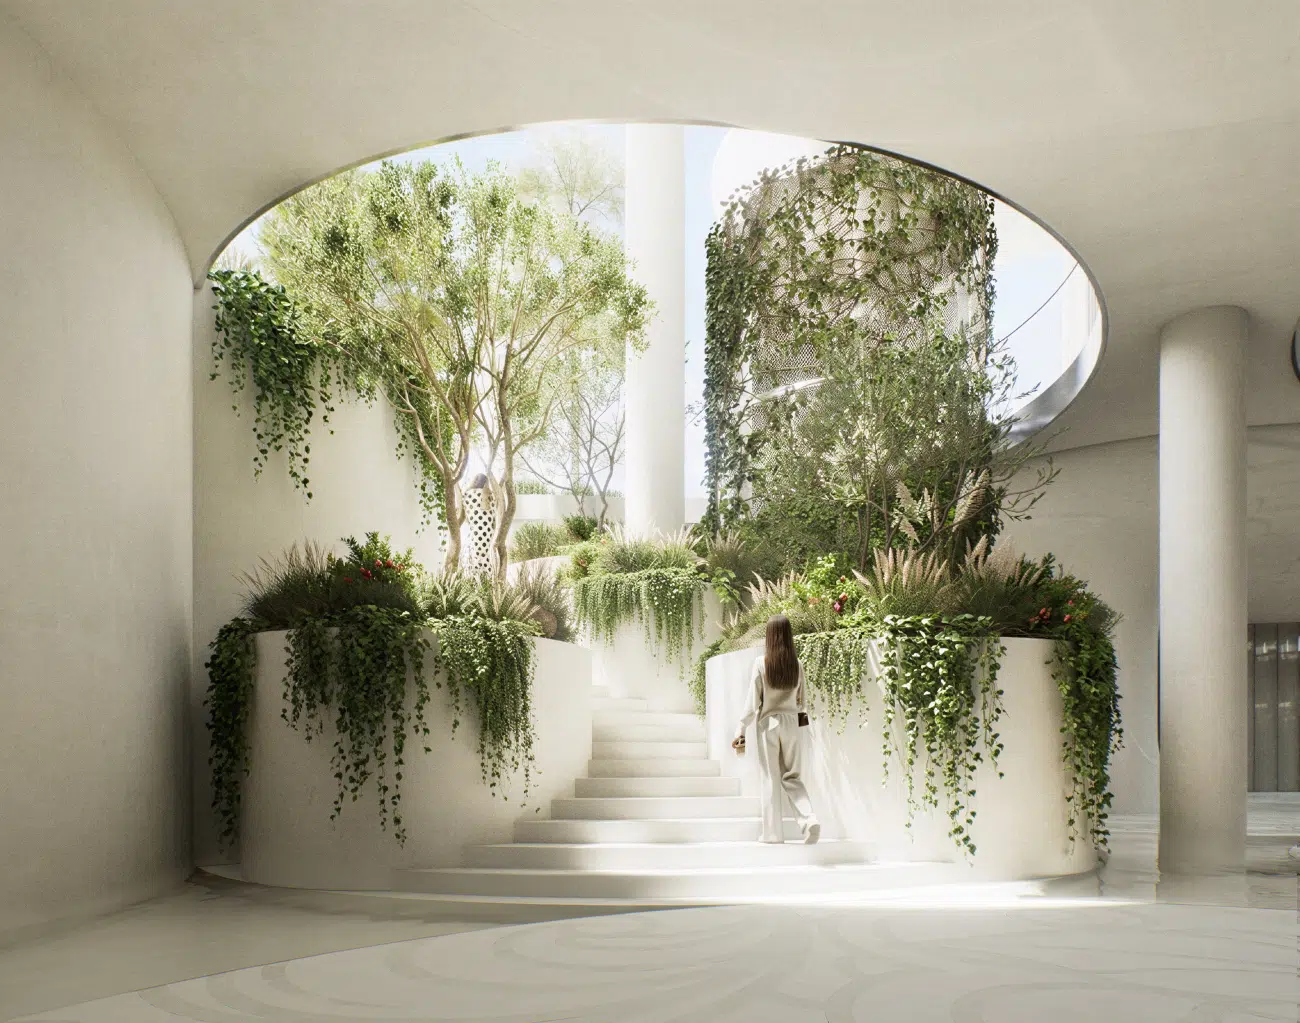
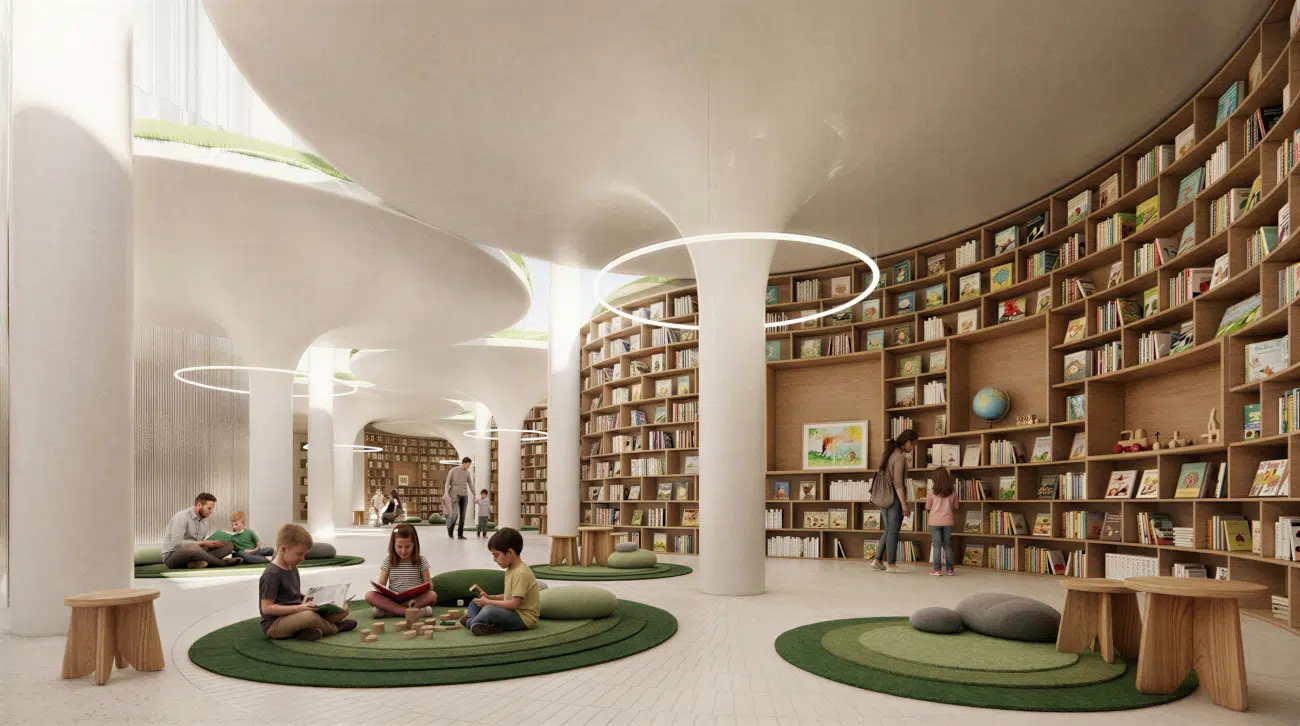
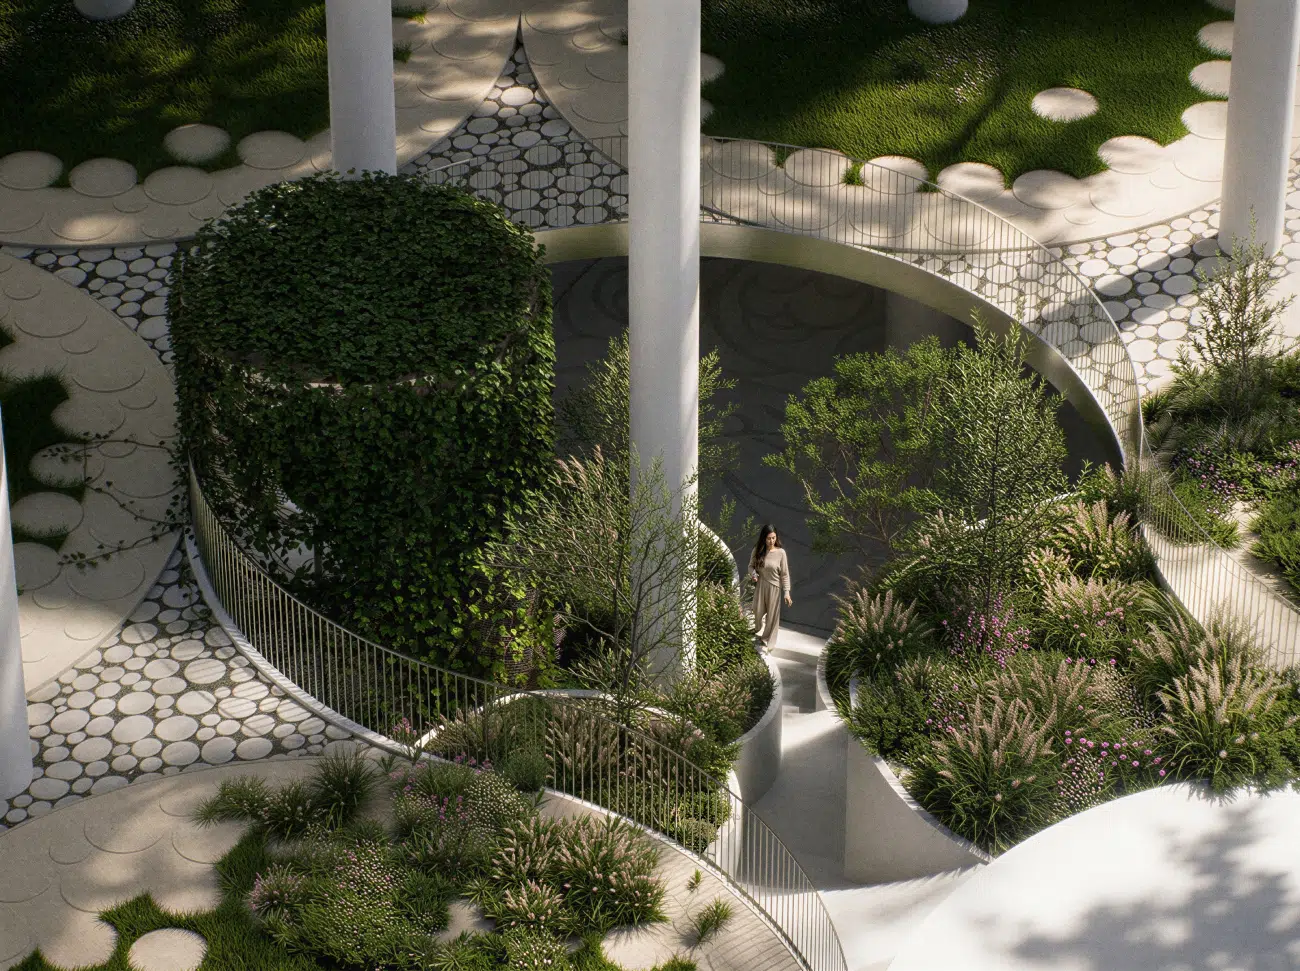
As such, Fountain Plaza Tirana will also feature an open-access library, a covered public auditorium, and community facilities. In addition to the design that lets pedestrians move freely across the park, this aims to make the building’s ground floor a bustling gathering place for city dwellers and visitors alike.
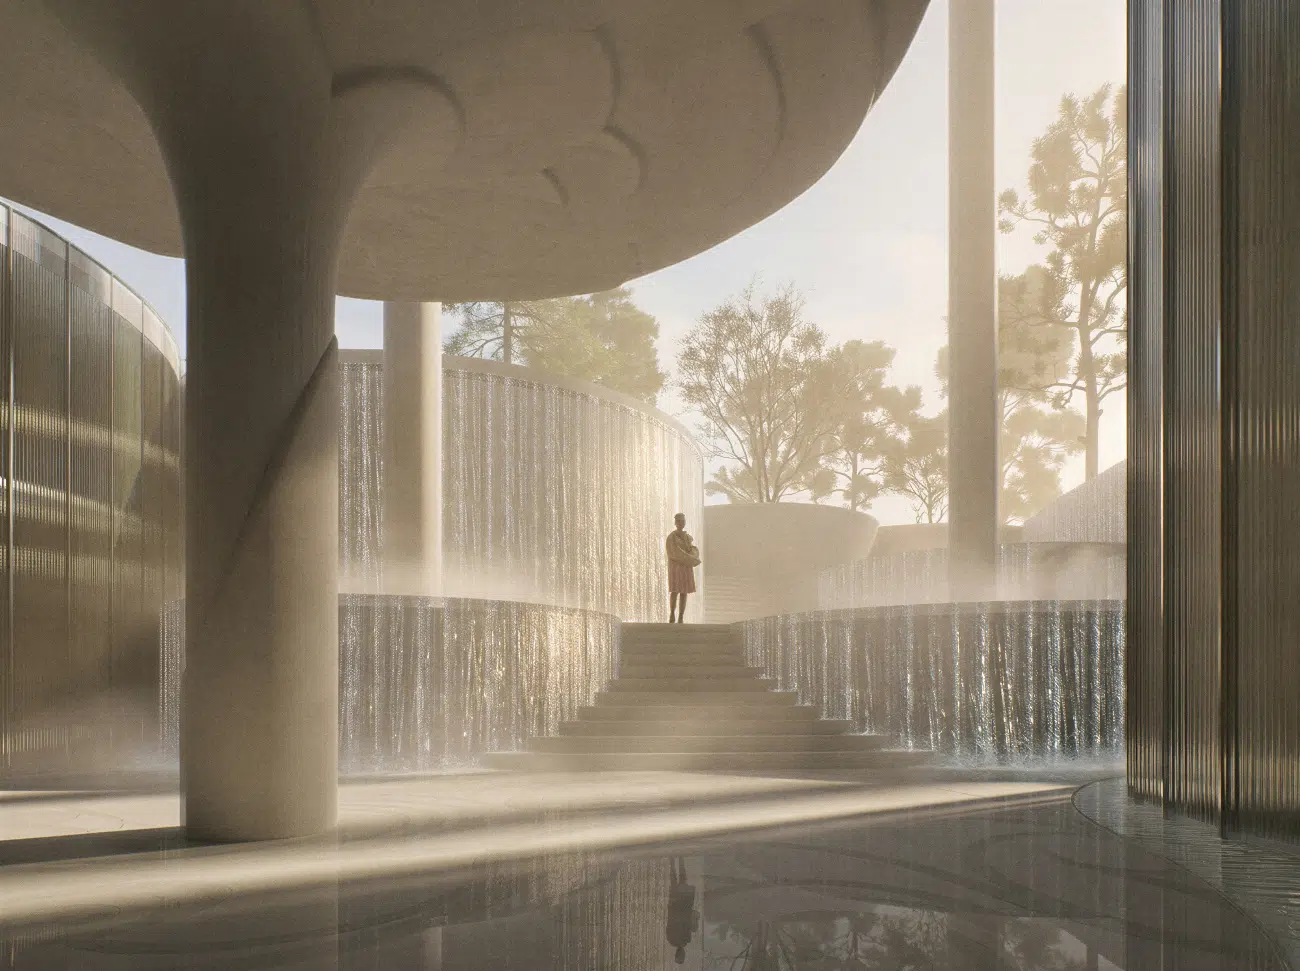
The design also accounts for Tirana’s weather, particularly its hot summers. The structures bring shade to a public park without completely blocking sunlight. Meanwhile, the water features, described as an “inverted fountain,” can cool the area with the effect of a light drizzle. The water used comes from a closed-loop system. With this, the water collected from the building and the green areas at the bottom is stored, filtered, and returned to the park below.
While a building timeline has yet to be announced, it will surely be interesting to see how Fountain Plaza Tirana takes shape. With time, resources, and care from the developers and the local government, it could become a cherished landmark in this fast-growing city, providing locals with a third space while welcoming visitors who want to experience a blooming Tirana firsthand.
Bjarke Ingels Group (BIG) won an international design competition for Fountain Plaza Tirana, a mixed-use development in the heart of Albania’s capital.