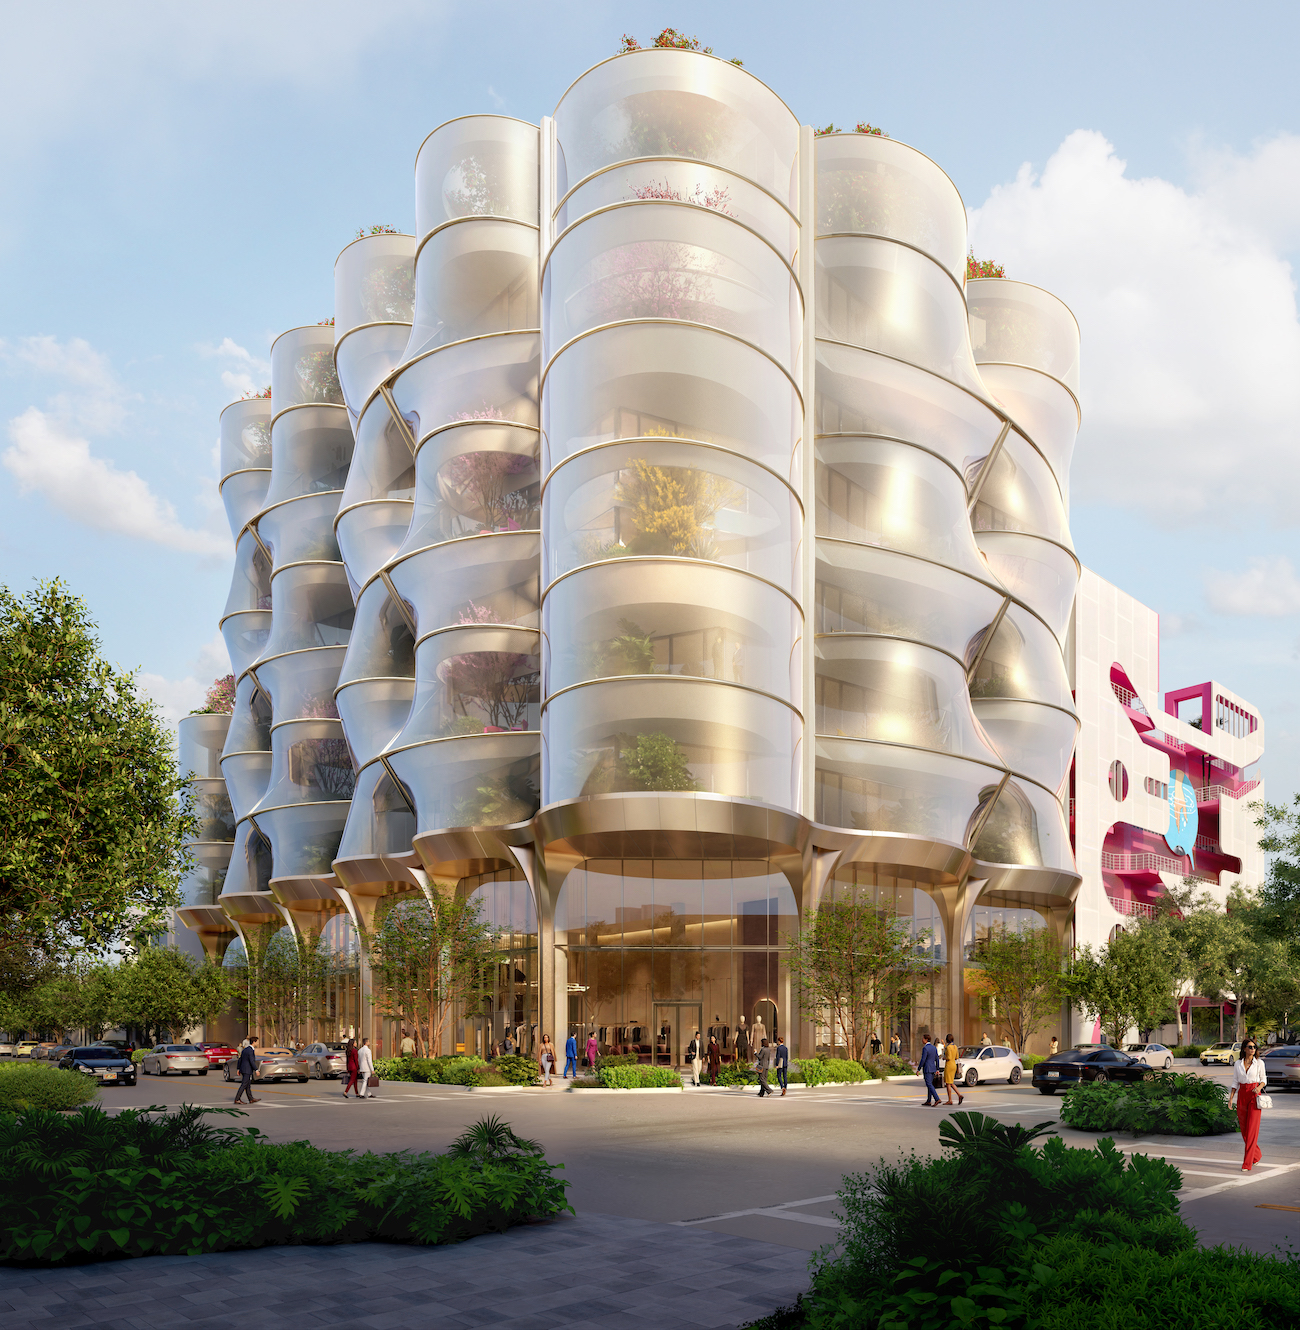
The building relies on engineering and materiality of layered surfaces to define its identity. Photo Credit: Snøhetta / PLOMP
Architecture often responds to its surroundings, but Snøhetta’s newest project in Miami’s Design District takes that relationship a step further. The Norwegian architecture firm has unveiled Sweetbird North, an eight-story mixed-use building that transforms hurricane-resistant design requirements into a defining visual feature. Developed for Raycliff Capital, the project combines approximately 120,000 square feet of office space with 22,500 square feet of ground-floor retail, introducing a new vertical landmark to a neighborhood known for its galleries, showrooms, and contemporary architecture.
Located at the center of Miami’s evolving Design District, Sweetbird North reflects the area’s shift from a low-rise retail destination into a denser urban environment. Instead of treating climate protections as hidden infrastructure, Snøhetta places them at the forefront through a sculptural stainless-steel facade that filters light, protects the building, and gives the structure its distinctive identity.
Miami’s extreme weather conditions require new developments to incorporate resilient materials, including impact-rated glazing, reinforced concrete, and protective exterior systems. Snøhetta used these requirements as the foundation for Sweetbird North’s design, combining performance and aesthetics into one continuous architectural element.
The building’s defining feature is a custom-engineered stainless-steel mesh that wraps around the facade like a delicate metallic veil. The tensioned, coiled surface functions as a sunshade, guardrail, and hurricane-rated exterior screen, allowing the building’s protective systems to become part of its overall expression.
Set against exposed concrete bays and cantilevered terraces with scalloped edges, the mesh creates a constantly changing surface. From a direct viewpoint, the facade appears almost transparent, while angled views reveal a denser reflective layer that reduces direct sunlight and controls heat gain. Throughout the day, the stainless steel responds to shifting light and weather, creating an exterior that feels dynamic rather than static.
Beyond its sculptural facade, Sweetbird North integrates landscape throughout the building. Each office floor connects to a planted terrace, creating a vertical garden that rises alongside the structure. The landscape design changes with elevation. Lower levels feature dense tropical plantings, while higher terraces introduce lighter flowering species, including bougainvillea, that respond to increased exposure and sunlight. These outdoor spaces reflect changing expectations for workplaces, prioritizing access to fresh air, natural light, and flexible environments.
Snøhetta expanded the number of terraces during the design process after recognizing growing demand for outdoor workspaces. The result is a building that connects interior offices with Miami’s climate rather than separating occupants from it.
While the upper levels emphasize verticality and movement, the building’s retail podium creates a more intimate relationship with the street. Approximately 22,500 square feet of retail space anchors the ground floor with warm metal-clad columns, deep canopies, sculptural detailing, and expansive glazing.
This pedestrian-focused base extends the energy of the surrounding Design District while creating a transition between the neighborhood and the tower above. The retail level functions as both a commercial space and a public-facing edge that supports the district’s continued growth.
Sweetbird North embraces a restrained material palette of stainless steel, champagne-toned metals, exposed concrete, and layered greenery. Rather than competing with the Design District’s collection of bold architectural statements, Snøhetta focuses on precision, proportion, and the changing qualities of light.
Construction begins in August 2026, with a full-scale facade mock-up planned for the fall to test the stainless-steel veil system before its installation during the final stage of construction. Once complete, Sweetbird North will introduce a new architectural presence to Miami, one that turns climate adaptation into an expressive part of the city’s future.
Snøhetta designed Sweetbird North, an eight-story office and retail building for Raycliff Capital in Miami’s Design District.
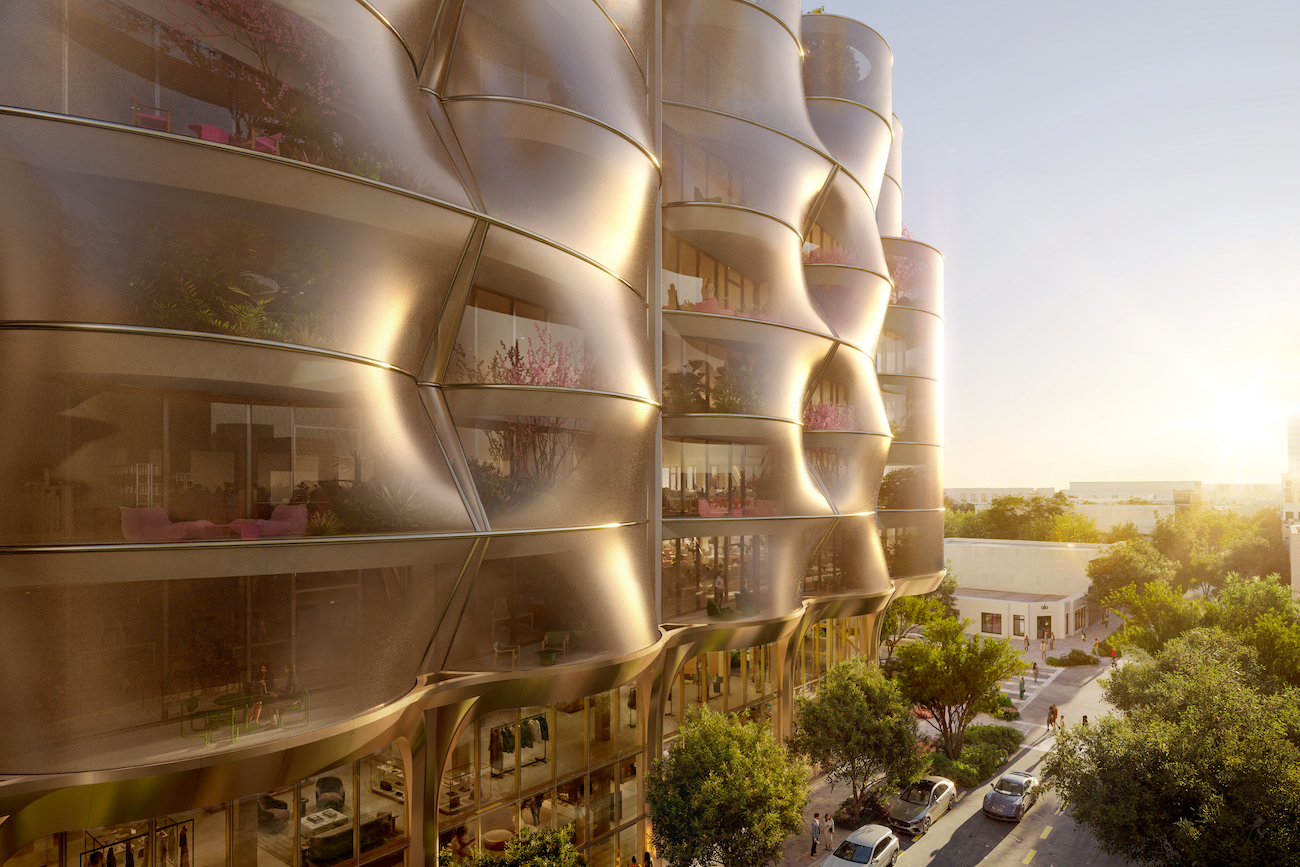
A taut coiled stainless steel mesh veil shades the office balconies and provides the visual identity of the building. Photo Credit: Snøhetta / PLOMP
The project uses a custom stainless-steel mesh facade to transform hurricane protection requirements into a sculptural architectural feature that controls sunlight and withstands extreme weather.
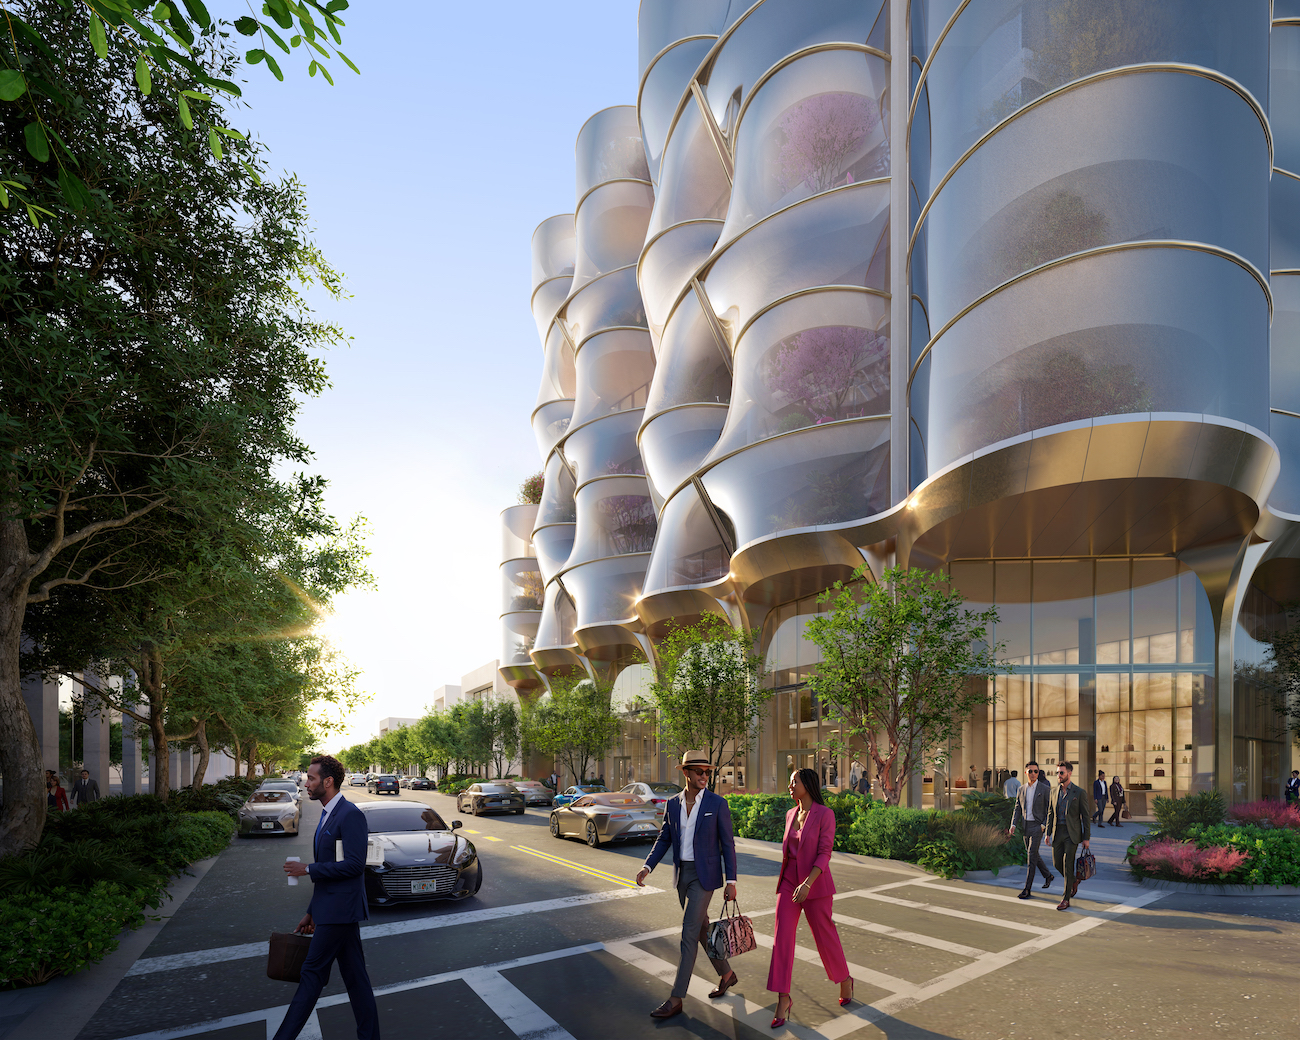
Warm sculptural metal clad bays provide shade and define the retail realm. Photo Credit: Snøhetta / PLOMP
Set to begin construction in August 2026, Sweetbird North marks the neighborhood’s shift toward a more vertical, climate-responsive future.
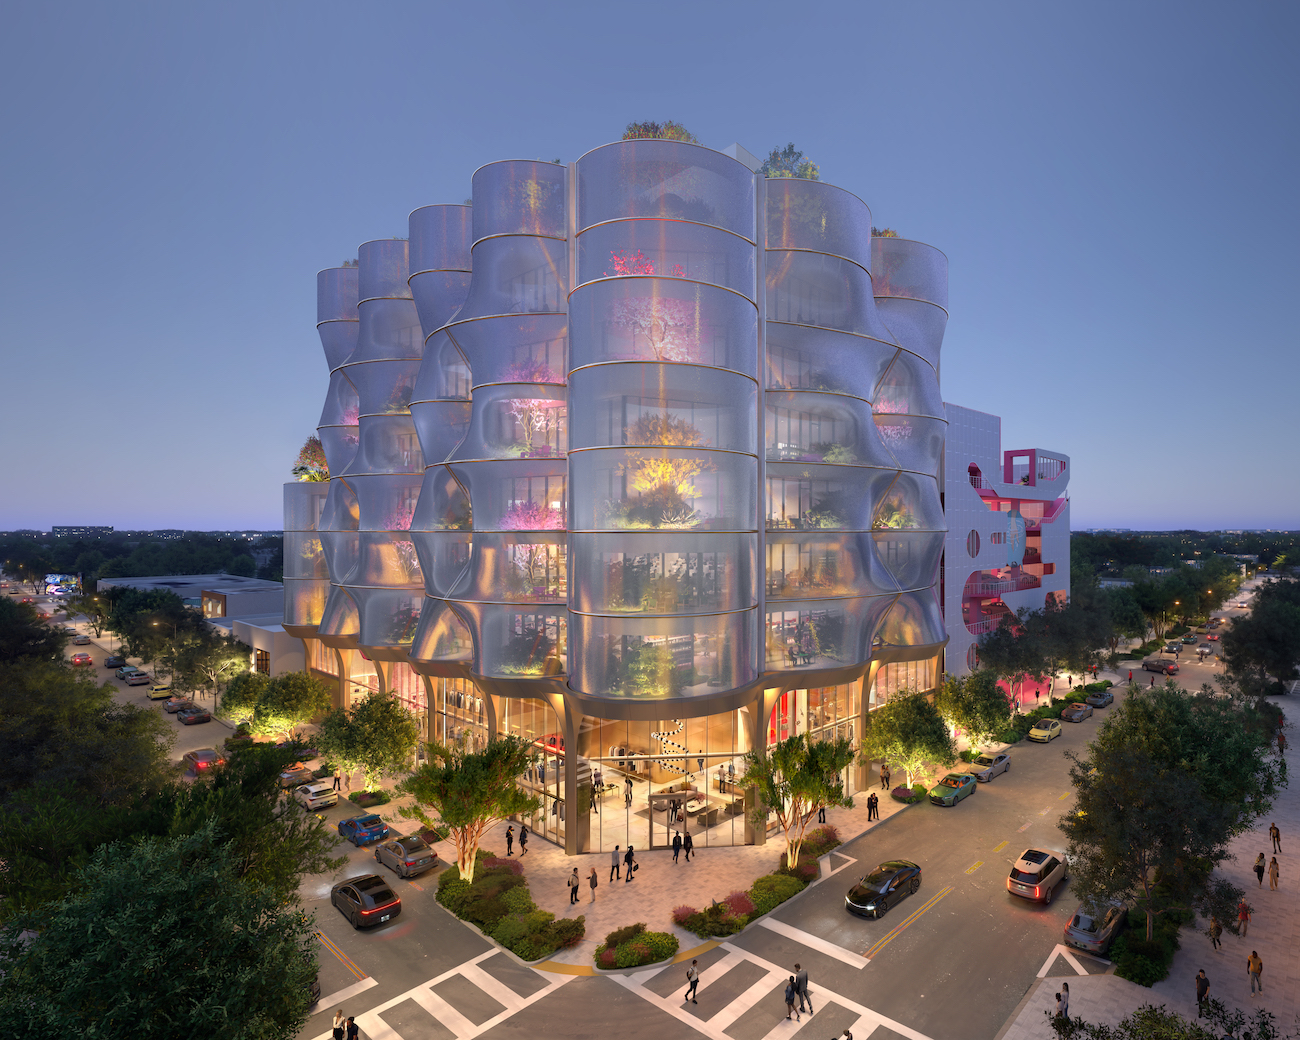
The veil both reflects exterior light and allows glimpses of the planting and offices within. Photo Credit: Snøhetta / PLOMP